
BEDS3
BATHS2 full
SQUARE FEET1,656
MLS#768516
STATUSActive
PROPERTY TYPEResidential - Single Family
SUBDIVISIONCLIFFDALE ESTAT
Property Description
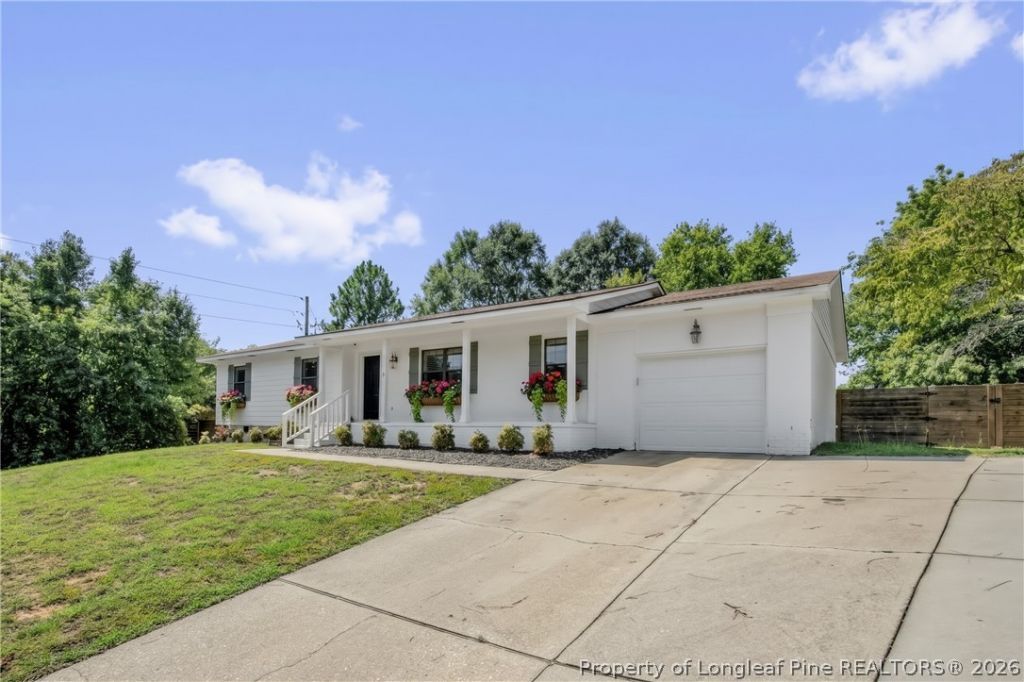
Step into this adorable modern farmhouse, offering striking curb appeal with its crisp white exterior and bold black windows. This 3-bedroom, 2-bathroom home features a bright, eat-in kitchen designed for both everyday living and entertaining, complete with gleaming granite countertops, stainless steel appliances, and a classic subway tile backsplash. The charm continues outdoors in the fully privacy-fenced backyard, which serves as an ideal private retreat. An extended custom patio provides abundant space for lounging and outdoor dining, while a matching storage shed keeps your lawn equipment and seasonal items neatly organized. This is on septic. Project 5 assessment to be paid by seller in full at closing. Sewer is available for hookup. AGENTS-not a member of MLS? Call Showing Time for access/disclosures.
Property Features
Property Type: Residential - Single Family
Basement: Crawl Space
Cooling: Central Air, Electric
Fenced: Yes
Garage: 1 car attached
Heating: Heat Pump
Home Style: Ranch
Lot Size: 91x135x164x65x28
Year Built: 1986
Amenities
Breakfast Area
Ceiling Fan(s)
Entrance Foyer
Eat-in Kitchen
Granite Counters
Primary Downstairs
Separate Shower
Corner Lot
Fence
Porch
Patio
Storage
Feature Descriptions
Appliances: Dishwasher, Electric Range, Microwave
Exclusions: none
Exterior: Brick Veneer
Fencimg: Back Yard, Privacy
Fireplace: None
Flooring: Carpet, Luxury Vinyl Plank, Tile
Laundry: Washer Hookup, Dryer Hookup, Main Level, In Unit
Lot: 1/4 to 1/2 Acre Lot, Cleared
Lot Dimensions: 91x135x164x65x28
Parking: Attached, Garage
Parking Notes: Attached, Garage
Patio/Porch: Front Porch, Patio, Porch
Sewer: Septic Tank
Topography: Cleared
Water: Public
Window: Insulated Windows
Local Schools
High School: Seventy-First Senior High
Middle School: Anne Chestnut Middle School
Listed By / Shown By
Listed By
Agency Name: KELLER WILLIAMS REALTY (FAYETTEVILLE)
Agency Phone: 910-222-2800
Shown By
Agent Name: Maryt Reaves
Agent Phone: (910) 987-1501
Agency Title: Townsend Real Estate

Estimate Your Payment
Estimated Payment
$ 639.38 per month $565.29 Principal & Interest $0.00 Property Tax (data not provided by mls) $74.08 Homeowner's Insurance
1028 Kerrow Road | MLS# 768516
This single family home located at 1028 Kerrow Road, Fayetteville, NC 28314 is currently listed for sale with an asking price of $254,000. This property was built in 1986 and has 3 bedrooms and 2 full baths with 1656 sq. ft. Kerrow Road is located in the CLIFFDALE ESTAT subdivision. Search CLIFFDALE ESTAT real estate on mreaves.townsendrealestate.com today.