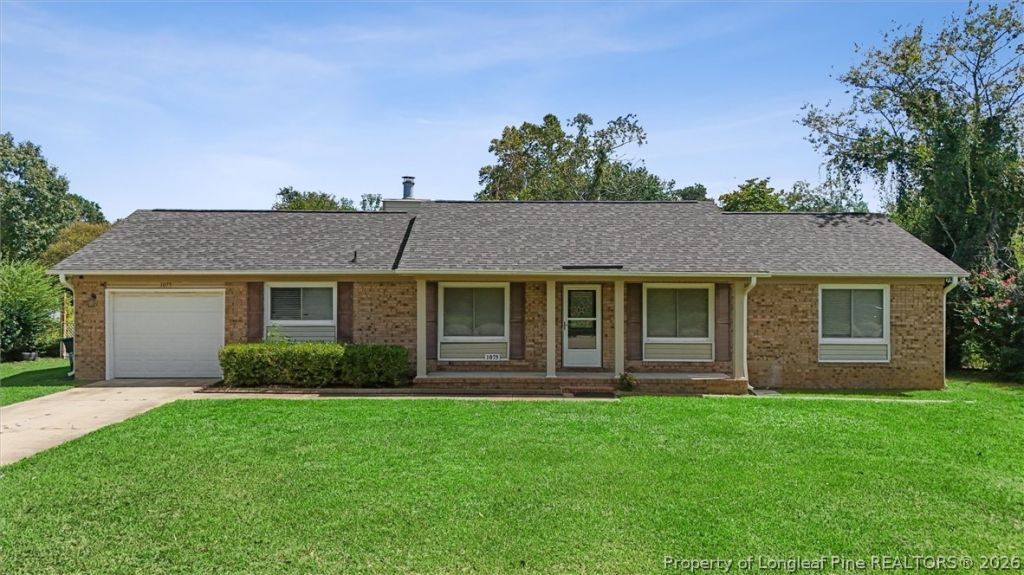

BEDS4
BATHS2 full
SQUARE FEET1,435
MLS#769246
STATUSActive
PROPERTY TYPEResidential - Single Family
SUBDIVISIONCLIFFDALE FORES
Property Description
Welcome to this charming 4-bedroom, 2-bathroom brick ranch nestled on a spacious 0.34-acre lot. The interior features a versatile floor plan including a formal living room and a cozy den highlighted by a wood-burning stone fireplace. The kitchen is equipped with granite countertops and modern cabinetry, while ceramic tile and updated flooring flow throughout the main living areas. This home include energy-efficient vinyl replacement windows, a one-car attached garage, and a large, flat backyard perfect for outdoor activities. Conveniently located in the heart of Fayetteville with quick access to local shopping, dining, and military base.
Property Features
Property Type: Residential - Single Family
Basement: None
Cooling: Central Air, Electric
Fenced: Yes
Fireplaces: 1
Garage: 1 car attached
Heating: Heat Pump
Home Style: Ranch
Year Built: 1986
Amenities
Ceiling Fan(s)
Eat-in Kitchen
Granite Counters
Kitchen Island
Primary Downstairs
Window Treatments
Fence
Porch
Patio
Shed
Feature Descriptions
Appliances: Dishwasher, Microwave, Range, Refrigerator, Wine Refrigerator
Exclusions: Trampoline
Exterior: Brick Veneer
Fencimg: Partial
Fireplace: Wood Burning
Flooring: Laminate, Tile, Carpet
Laundry: Washer Hookup, Dryer Hookup
Lot: < 1/4 Acre
Parking: Attached, Garage
Parking Notes: Attached, Garage
Patio/Porch: Rear Porch, Patio
Security: yes
Security: Security System, Smoke Detector(s)
Sewer: Public Sewer
Water: Public
Window: Blinds, Insulated Windows
Local Schools
High School: Seventy-First Senior High
Middle School: Anne Chestnut Middle School
Elementary School: E.E. Miller
Listed By / Shown By
Listed By
Agency Name: EVOLVE REALTY
Agency Phone: 910-723-2153
Shown By
Agent Name: Maryt Reaves
Agent Phone: (910) 987-1501
Agency Title: Townsend Real Estate

Estimate Your Payment
Estimated Payment
$ 641.89 per month $567.52 Principal & Interest $0.00 Property Tax (data not provided by mls) $74.38 Homeowner's Insurance
1075 Pleasant Oak Drive | MLS# 769246
This single family home located at 1075 Pleasant Oak Drive, Fayetteville, NC 28314 is currently listed for sale with an asking price of $255,000. This property was built in 1986 and has 4 bedrooms and 2 full baths with 1435 sq. ft. Pleasant Oak Drive is located in the CLIFFDALE FORES subdivision. Search CLIFFDALE FORES real estate on mreaves.townsendrealestate.com today.