
BEDS4
BATHS2 full
SQUARE FEET1,821
MLS#764783
STATUSActive
PROPERTY TYPEResidential - Single Family
SUBDIVISIONTHE MAPLES @ WESTGATE
Property Description
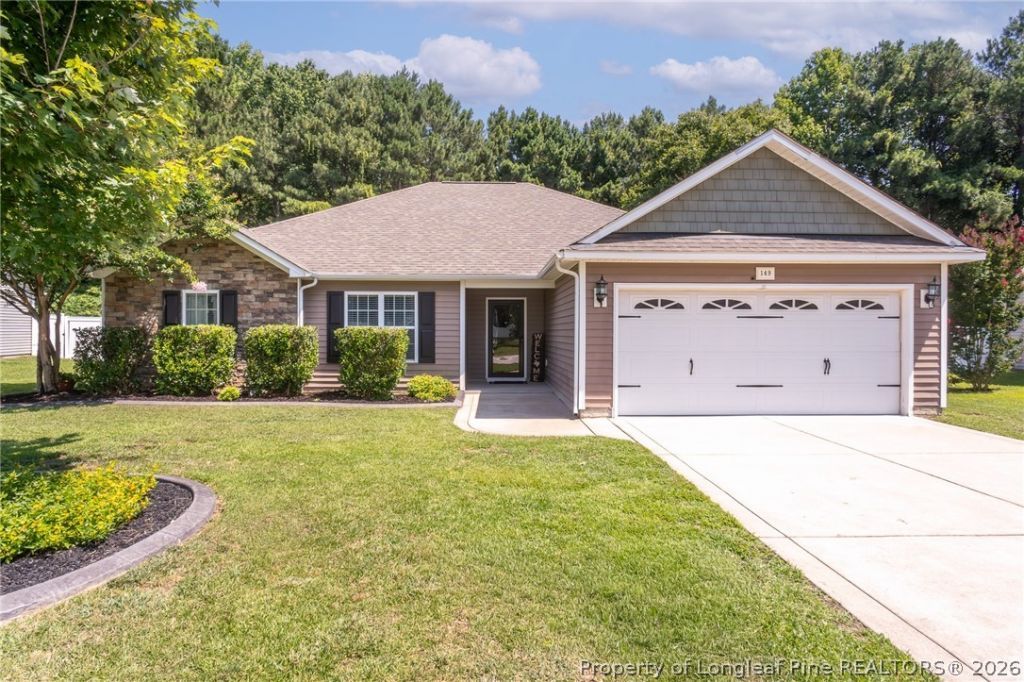
Welcome home to this charming single-story residence featuring 4 bedrooms and 2 full bathrooms. Designed for both comfort and functionality, the open-concept floor plan creates a seamless flow between the living, dining, and kitchen areas. The heart of the home is the newly renovated kitchen, showcasing brand-new cabinetry, a built-in microwave and oven combo, a newly constructed island, and beautiful new countertops, all complemented by modern finishes and a fresh, updated feel that todays buyers will love. Major improvements include a new roof installed in 2023. Step outside to enjoy the large backyard, where youll find plenty of space for outdoor activities. Backing up to a wooded tree line, the property offers privacy and a serene natural backdrop.This well-maintained home combines stylish modern updates, practical living space, and a private outdoor setting???making it a must-see!
Property Features
Property Type: Residential - Single Family
Basement: None
Cooling: CentralAir, Electric
Fenced: Yes
Fireplaces: 1
Garage: 2 car attached
Heating: HeatPump
Home Style: Ranch
Lot Size: 0.34 Acres
Year Built: 2011
Amenities
CeilingFans
SeparateFormalDiningRoom
GardenTubRomanTub
KitchenIsland
PrimaryDownstairs
SeparateShower
WalkInClosets
Fence
FirePit
Playground
Porch
Patio
Feature Descriptions
Appliances: BuiltInElectricOven, Cooktop, Dishwasher, Microwave
Exclusions: Refrigerator
Exterior: StoneVeneer, VinylSiding
Fencimg: Privacy
Fireplace: FactoryBuilt, GasLog
Flooring: Carpet, LuxuryVinylPlank
HOA Fee: 33/ Monthly
Laundry: WasherHookup, DryerHookup
Lot: QuarterToHalfAcreLot
Parking: Attached, Garage
Parking Notes: Attached, Garage
Patio/Porch: RearPorch, Covered, Patio
Sewer: CountySewer
Water: Public
Local Schools
High School: Hoke County Schools
Middle School: Hoke County Schools
Listed By / Shown By
Listed By
Agency Name: BHHS ALL AMERICAN HOMES #1
Agency Phone: 910-864-6298
Shown By
Agent Name: Maryt Reaves
Agent Phone: (910) 987-1501
Agency Title: Townsend Real Estate

Estimate Your Payment
Estimated Payment
$ 780.34 per month $689.93 Principal & Interest $0.00 Property Tax (data not provided by mls) $90.42 Homeowner's Insurance
149 Bayleaf Drive | MLS# 764783
This single family home located at 149 Bayleaf Drive, Raeford, NC 28376 is currently listed for sale with an asking price of $310,000. This property was built in 2011 and has 4 bedrooms and 2 full baths with 1821 sq. ft. Bayleaf Drive is located in the THE MAPLES @ WESTGATE subdivision. Search THE MAPLES @ WESTGATE real estate on mreaves.townsendrealestate.com today.