
BEDS4
BATHS2 full
SQUARE FEET1,850
MLS#766073
STATUSActive
PROPERTY TYPEResidential - Single Family
SUBDIVISIONASHLEY HEIGHTS
Property Description
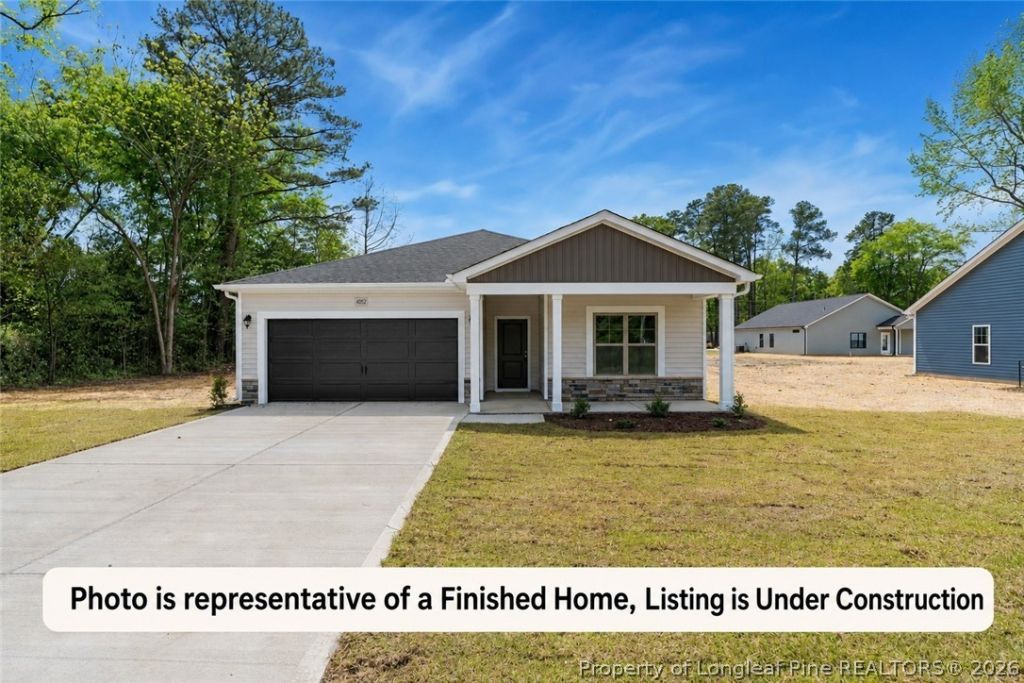
$10,000 in Builder Incentives with the use of the preferred lender! The Dorchester, built by A&G Residential, is a thoughtfully designed 4 bedroom, 2 bathroom home with 1,850 square feet of versatile living space. This open-concept plan blends comfort and style, with a spacious kitchen that is adjacent the dining area and great room???perfect for everyday living and entertaining. The split-bedroom layout offers privacy, while the primary suite features a generous walk-in closet and spacious bath. A fourth bedroom provides options for a home office, guest suite, or playroom. With features like a dedicated laundry room, this home checks all the boxes. Located in Ashley Heights, this area is perfect for buyers looking for proximity to Aberdeen and Moore County but conviently located at the edge of Hoke County. NO CITY TAX! 10 min drive to Southern Pines! Yet short drive to Ft Bragg! Dont miss your chance to own this stunning new construction home???schedule a tour today!
Property Features
Property Type: Residential - Single Family
Basement: None
Cooling: Central Air, Electric
Fireplaces: 1
Garage: 2 car attached
Heating: Heat Pump
Home Style: Ranch
Year Built: 2026
Amenities
Breakfast Area
Double Vanity
Granite Counters
Kitchen Island
Primary Downstairs
Living/Dining Room
Walk-In Closet(s)
Feature Descriptions
Appliances: Dishwasher, Microwave, Range
Exclusions: None
Exterior: Vinyl Siding
Fireplace: Electric
Flooring: Carpet, Luxury Vinyl Plank
HOA Fee: 300/ Annually
Laundry: In Unit
Lot: 1/4 to 1/2 Acre Lot, Cleared, Level
Parking: Attached, Garage
Parking Notes: Attached, Garage
Sewer: Septic Tank
Topography: Cleared, Level
Water: Public
Local Schools
High School: Hoke County Schools
Middle School: Hoke County Schools
Listed By / Shown By
Listed By
Agency Name: COLDWELL BANKER ADVANTAGE - FAYETTEVILLE
Agency Phone: 910-483-5353
Shown By
Agent Name: Maryt Reaves
Agent Phone: (910) 987-1501
Agency Title: Townsend Real Estate

Estimate Your Payment
Estimated Payment
$ 805.26 per month $711.96 Principal & Interest $0.00 Property Tax (data not provided by mls) $93.30 Homeowner's Insurance
161 Seaford Lane | MLS# 766073
This single family home located at 161 Seaford Lane, Aberdeen, NC 28315 is currently listed for sale with an asking price of $319,900. This property was built in 2026 and has 4 bedrooms and 2 full baths with 1850 sq. ft. Seaford Lane is located in the ASHLEY HEIGHTS subdivision. Search ASHLEY HEIGHTS real estate on mreaves.townsendrealestate.com today.