
BEDS4
BATHS3 full 1 partial
SQUARE FEET3,250
MLS#768958
STATUSActive
PROPERTY TYPEResidential - Single Family
Property Description
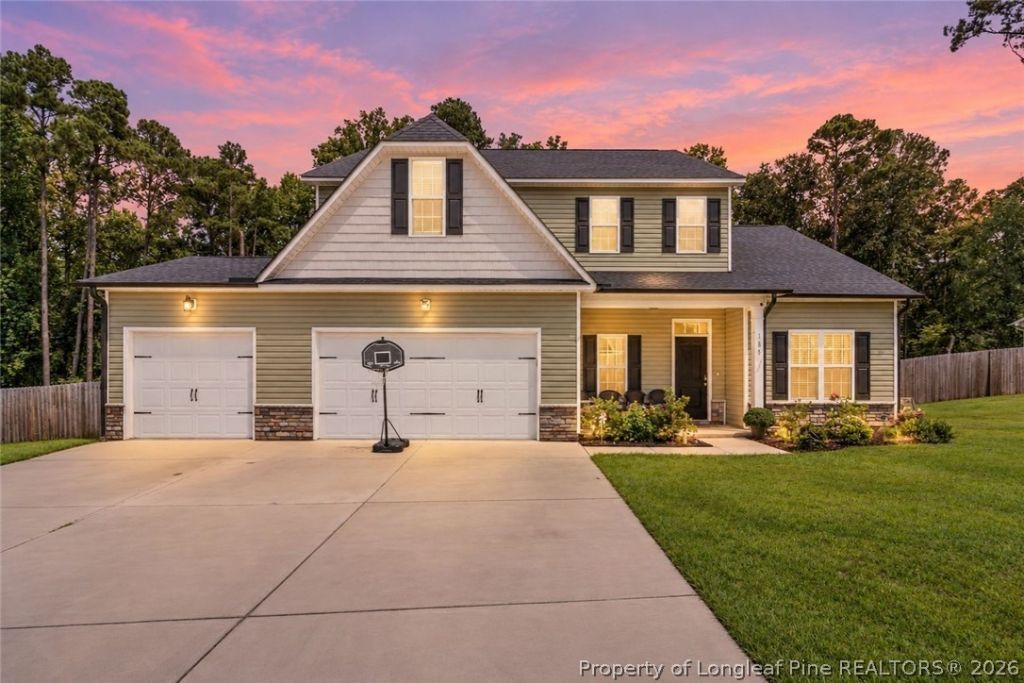
Welcome to 180 Edgar Way in Raeford! This beautiful 4-bedroom, 3.5-bath home offers approximately 3,250 sq. ft. on 3.28 acres, providing plenty of space, privacy, and flexibility. The home features a primary suite downstairs plus a second primary suite upstairs, making it ideal for multi-generational living, an in-law suite, or guests who want their own private space. The spacious kitchen features granite countertops, a tiled backsplash, a breakfast nook, and bar seating that opens to the living area with an electric fireplace. Upstairs offers additional bedrooms and a large bonus/family room perfect for a media room, game room, or home office. Outside, enjoy the fenced backyard, a storage shed, and steps leading from the backyard down to the creekâ??perfect for enjoying the peaceful natural setting. With a 3-car garage, generous acreage, multiple living spaces, and a versatile floor plan, this home offers the space and privacy youve been looking for while still being conveniently located near Raeford and surrounding communities. Dont miss the opportunity to make 180 Edgar Way your new home!
Property Features
Property Type: Residential - Single Family
Basement: None
Cooling: Central Air, Electric
Fenced: Yes
Fireplaces: 1
Garage: 3 car attached
Heating: Heat Pump
Home Style: Two Story
Lot Size: 3.20 Acres
Stories: 2.0
Year Built: 2023
Amenities
Built-in Features
Breakfast Area
Tray Ceiling(s)
Ceiling Fan(s)
Dining Area
Coffered Ceiling(s)
Separate/Formal Dining Room
Eat-in Kitchen
Granite Counters
Great Room
In-Law Floorplan
Primary Downstairs
Bath in Primary Bedroom
Multiple Master Suites
Open Floorplan
Pantry
Smooth Ceilings
Soaking Tub
Separate Shower
Walk-In Closet(s)
Walk-In Shower
Fence
Porch
Patio
Rain Gutters
Storage
Feature Descriptions
Appliances: Dishwasher, Microwave, Range
Exclusions: Play ground, alarm system, cameras, ring doorbell, refrigerator
Exterior: Stone Veneer, See Remarks, Vinyl Siding
Fencimg: Privacy, Yard Fenced
Fireplace: Electric, Living Room
Flooring: Luxury Vinyl Plank, Carpet
Formal Dining: Yes
Laundry: Washer Hookup, Dryer Hookup, Main Level, In Unit
Lot: 3-5 Acres, Dead End, Level, Partially Cleared
Parking: Attached, Garage
Parking Notes: Attached, Garage
Patio/Porch: Covered, Front Porch, Patio, Porch
Security: Smoke Detector(s)
Sewer: Septic Tank
Topography: Level, Sloping
Water: Public
Window: Blinds
Local Schools
High School: Hoke County Schools
Middle School: West Hoke Middle School
Listed By / Shown By
Listed By
Agency Name: RE/MAX CHOICE
Agency Phone: 910-483-7500
Shown By
Agent Name: Maryt Reaves
Agent Phone: (910) 987-1501
Agency Title: Townsend Real Estate

Estimate Your Payment
Estimated Payment
$ 1,246.03 per month $1,101.66 Principal & Interest $0.00 Property Tax (data not provided by mls) $144.38 Homeowner's Insurance
180 Edgar Way | MLS# 768958
This single family home located at 180 Edgar Way , Raeford, NC 28376 is currently listed for sale with an asking price of $495,000. This property was built in 2023 and has 4 bedrooms and 3 full and 1 partial baths with 3250 sq. ft. Search Raeford real estate on mreaves.townsendrealestate.com today.