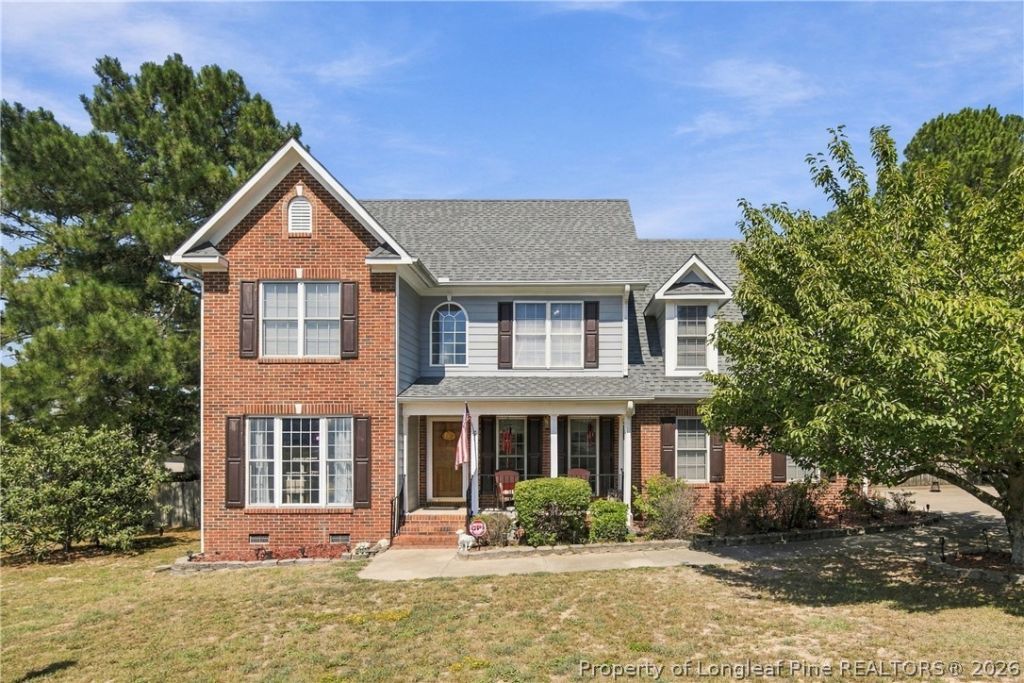

BEDS4
BATHS2 full 1 partial
SQUARE FEET2,218
MLS#769489
STATUSActive
PROPERTY TYPEResidential - Single Family
SUBDIVISIONTHE SUMMIT
Property Description
Beautiful chandeliers, ceiling fans in every room, and large windows that fill the home with natural light create a warm and inviting atmosphere in this 4-bedroom, 2.5-bath home. Enjoy outdoor living on the wood deck beneath the $4,000 SunSetter retractable awning, perfect for relaxing in the shade. The kitchen features granite countertops and stainless steel appliances while wood flooring and a new gas fireplace insert add warmth and charm. Interior walls fully insulated for added comfort. The home has been continually updated, including the roof and appliances (2021), upstairs A/C (2022), wood flooring (2023), three toilets (2024), and garage door opener (2025). Additional features include a whole-house generator, dusk-to-dawn lighting, a fenced backyard with double and single gate, two mounted 65 TVs that convey, and a second washer/dryer hookup upstairs. A standout feature is the large detached workshop equipped with full-length shelving, multiple workbenches, dedicated A/C, and a secure safe-ideal for woodworkers, mechanics, craftsmen, or hobbyists needing a well-organized workspace. Additional outbuildings provide even more storage for tools, equipment, and projects. The beautiful, tree-lined lot features Wax Myrtles, Dogwood, and Magnolia trees, offering shade, privacy, and seasonal color. A unique property offering comfort, character, outdoor enjoyment and exceptional workspace and storage. Priced to sell!
Property Features
Property Type: Residential - Single Family
Basement: Crawl Space
Cooling: Central Air
Fenced: Yes
Fireplaces: 1
Garage: 2 car attached
Heating: Electric, Fireplace(s), Heat Pump, Propane
Home Style: Two Story
Lot Size: 45 X 151 X 186 X 58 X 187
Stories: 2.0
Year Built: 2000
Amenities
Home Office
Deck
Fence
Porch
Feature Descriptions
Appliances: Stainless Steel Appliance(s)
Exclusions: Washer/Dryer
Exterior: Brick, Fiber Cement
Fencimg: Yard Fenced
Fireplace: Propane, Insert
Flooring: Carpet, Hardwood, Vinyl
Laundry: Washer Hookup, Dryer Hookup
Lot Dimensions: 45 X 151 X 186 X 58 X 187
Other Equipment: Generator
Parking: Attached, Garage
Parking Notes: Attached, Garage
Patio/Porch: Deck, Front Porch, Porch
Sewer: Other
Water: Other
Local Schools
High School: Harnett - West Harnett
Middle School: Harnett - Highland
Elementary School: Harnett - Highland
Listed By / Shown By
Listed By
Agency Name: EVERYTHING PINES PARTNERS (SANFORD)
Agency Phone: 919-774-5631
Shown By
Agent Name: Maryt Reaves
Agent Phone: (910) 987-1501
Agency Title: Townsend Real Estate

Estimate Your Payment
Estimated Payment
$ 855.61 per month $756.47 Principal & Interest $0.00 Property Tax (data not provided by mls) $99.14 Homeowner's Insurance
180 Vail Court | MLS# 769489
This single family home located at 180 Vail Court, Sanford, NC 27332 is currently listed for sale with an asking price of $339,900. This property was built in 2000 and has 4 bedrooms and 2 full and 1 partial baths with 2218 sq. ft. Vail Court is located in the THE SUMMIT subdivision. Search THE SUMMIT real estate on mreaves.townsendrealestate.com today.