
BEDS5
BATHS4 full
SQUARE FEET3,416
MLS#771128
STATUSActive
PROPERTY TYPEResidential - Single Family
Property Description
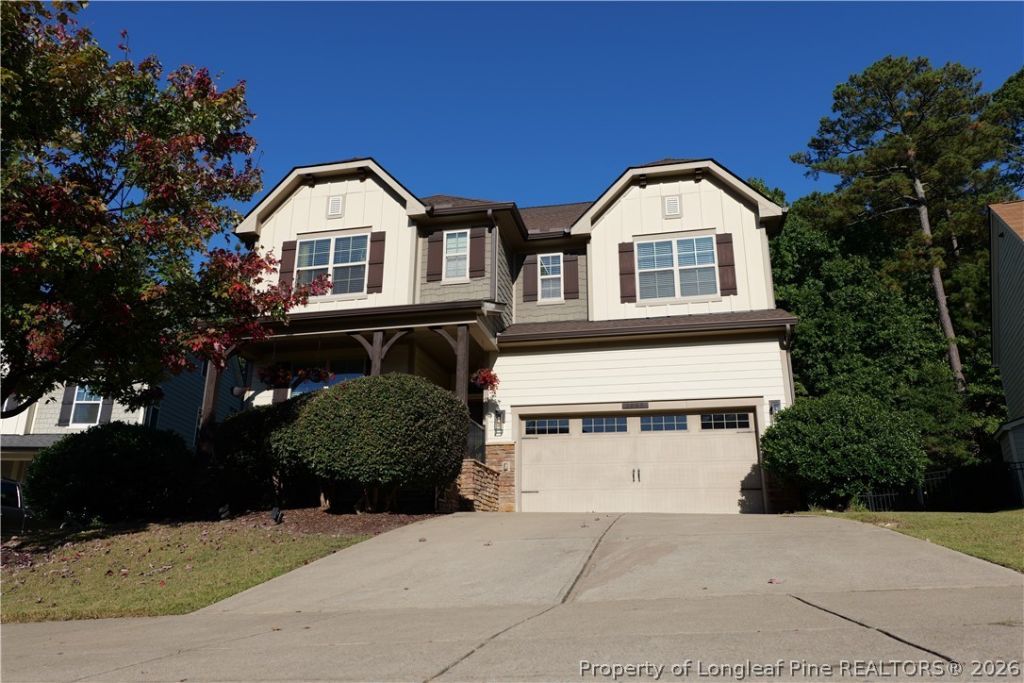
Beautifully Maintained Craftsman Home in an Incredible Apex Community, close to the Heart of Historic Downtown Apex. This stunning Craftsman-style home is in immaculate condition and offers three levels of thoughtfully designed living space, featuring 5 bedrooms, 4 full bathrooms, and a beautiful open floor plan. The updated kitchen showcases gorgeous granite countertops and a stylish tile backsplash, creating the perfect space for cooking and entertaining. The spacious primary suite features a private bathroom and two large walk-in closets. A versatile bonus room with a closet and full bathroom offers excellent potential for a guest retreat or in-law suite. Enjoy peace of mind with a new roof in 2023 and a new water heater in 2024. Outside, enjoy beautiful, mature landscaping surrounds while sitting on a gorgeous custom designed flagstone patio complete with a fire pit and built-in grill, overlooking a peaceful, wooded backdrop that provides wonderful privacy. Located in a quiet, active community just three minutes from historic downtown Apex, this home offers access to wonderful nearby schools, shopping, dining, and convenient routes to US-1, I-40, and I-540. Don't miss this exceptional home that combines Craftsman, charm, modern updates, privacy, and an outstanding location!
Property Features
Property Type: Residential - Single Family
Basement: Crawl Space, None
Cooling: Central Air
Fenced: Yes
Fireplaces: 1
Garage: 2 car attached
Heating: Forced Air, Heat Pump
Home Style: Craftsman
Lot Size: 0.20 Acres
Year Built: 2012
Amenities
Bathtub
Ceiling Fan(s)
Crown Molding
Den
Dual Closets
High Ceilings
His and Hers Closets
Kitchen Island
Kitchen/Dining Combo
Living/Dining Room
Bath in Primary Bedroom
Multiple Closets
Open Floorplan
Pantry
Soaking Tub
Separate Shower
Walk-In Closet(s)
Walk-In Shower
Built-in Barbecue
Barbecue
Fence
Fire Pit
Lighting
Outdoor Grill
Outdoor Kitchen
Playground
Porch
Patio
Rain Gutters
Smart Camera(s)/Recording
Smart Lock(s)
Feature Descriptions
Appliances: Double Oven, Dryer, Dishwasher, Free-Standing Gas Range, Disposal, Gas Range, Microwave, Oven, Range, Refrigerator, Range Hood, Self Cleaning Oven, Stainless Steel Appliance(s), Water Heater, Washer
Community Features: Clubhouse, Community Pool, Curbs, Fitness Center, Gutter(s), Street Lights, Sidewalks
Exclusions: All personal property, ring cameras.
Exterior: Blown-In Insulation, Brick, Fiber Cement
Fencimg: Yard Fenced
Fireplace: Gas Log, Living Room
Flooring: Hardwood, Tile, Carpet
HOA Fee: 275/ Quarterly
Laundry: In Unit, Upper Level
Lot: < 1/4 Acre, Backs To Trees, Level
Parking: Attached, Garage, Garage Door Opener, Garage Faces Rear, Garage Faces Side
Parking Notes: Attached, Garage, Garage Door Opener, Garage Faces Re
Patio/Porch: Covered, Front Porch, Patio, Porch, Screened
Security: Smoke Detector(s)
Sewer: Public Sewer
Topography: Level, Sloping
Water: Public
Local Schools
High School: Wake - Apex Friendship
Middle School: Wake - Apex
Elementary School: Wake - Salem
Listed By / Shown By
Listed By
Agency Name: Wesko Carolina Group Inc.
Agency Phone: 919-292-6566
Shown By
Agent Name: Maryt Reaves
Agent Phone: (910) 987-1501
Agency Title: Townsend Real Estate

Estimate Your Payment
Estimated Payment
$ 2,264.25 per month $2,001.90 Principal & Interest $0.00 Property Tax (data not provided by mls) $262.35 Homeowner's Insurance
1935 Mostyn Ln Lane | MLS# 771128
This single family home located at 1935 Mostyn Ln Lane, Apex, NC 27502 is currently listed for sale with an asking price of $899,500. This property was built in 2012 and has 5 bedrooms and 4 full baths with 3416 sq. ft. Search Apex real estate on mreaves.townsendrealestate.com today.