
BEDS5
BATHS3 full 1 partial
SQUARE FEET3,814
MLS#761995
STATUS(Short Sale) - Active
PROPERTY TYPEResidential - Single Family
SUBDIVISIONVILLAGE AT ROCKFISH
Property Description
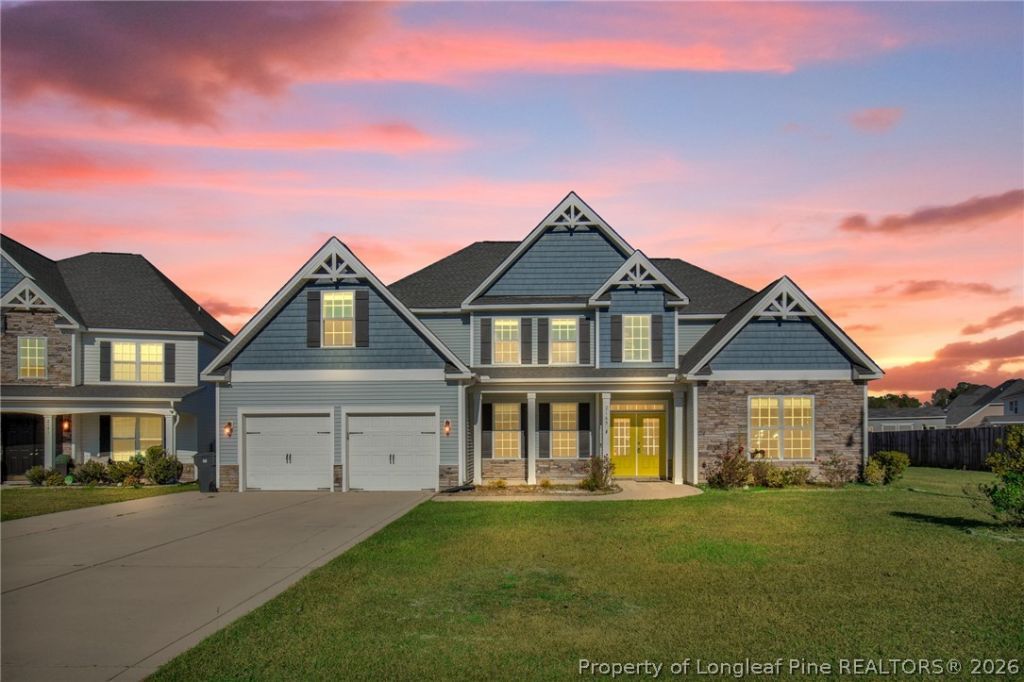
Step into elegance with this breathtaking 5-bedroom, 3.5-bath Roselawn Plan by JR Homes of NC. From the moment you enter, you're welcomed by custom details-trimmed columns, designer wall accents, and an extraordinary mix of coffered, vaulted, and tray ceilings. A dramatic catwalk adds architectural sophistication and overlooks the heart of the home. The main-level primary suite offers comfort and convenience, paired with an easily accessible laundry room. A formal living/flex room, formal dining room, inviting family room, and a beautifully appointed kitchen with breakfast nook complete the first floor. Upstairs, four spacious bedrooms and two full baths provide room to grow, relax, and enjoy. Outdoor living is a dream with a screened-in porch leading to a covered patio. The fully fenced backyard includes a storage shed and a charming wood playset-perfect for play or storage needs. This is a SHORT SALE ! Any seller accepted contract is contingent on lender approval. Do not offer Due Dil fee in the offer.
Property Features
Property Type: Residential - Single Family
Basement: None
Cooling: Central Air, Electric
Fenced: Yes
Fireplaces: 1
Garage: 2 car attached
Heating: Electric, Forced Air, Heat Pump, Zoned
Home Style: Two Story
Stories: 2.0
Year Built: 2016
Amenities
Breakfast Area
Tray Ceiling(s)
Ceiling Fan(s)
Cathedral Ceiling(s)
Coffered Ceiling(s)
Separate/Formal Dining Room
Entrance Foyer
Eat-in Kitchen
Granite Counters
Garden Tub/Roman Tub
In-Law Floorplan
Kitchen Island
Kitchen/Dining Combo
Primary Downstairs
Open Concept
Separate Shower
Vaulted Ceiling(s)
Walk-In Closet(s)
Fence
Porch
Patio
Feature Descriptions
Appliances: Dishwasher, Gas Range, Microwave, Range Hood
Community Features: Community Pool, Gutter(s)
Exclusions: **SEE LIST IN REMARKS***SEE LIST IN REMARKS***
Exterior: Stone Veneer, Vinyl Siding
Fencimg: Privacy
Fireplace: Factory Built
Flooring: Carpet, Hardwood, Tile
Formal Dining: Yes
HOA Fee: 420/ Annually
Laundry: Washer Hookup, Dryer Hookup, Main Level
Lot: < 1/4 Acre, Cleared
Parking: Attached, Garage
Parking Notes: Attached, Garage
Patio/Porch: Rear Porch, Covered, Front Porch, Patio, Porch
Security: Smoke Detector(s)
Sewer: Public Sewer
Topography: Cleared
Water: Public
Local Schools
High School: Grays Creek Senior High
Middle School: Grays Creek Middle School
Elementary School: Alderman Road Elementary
Listed By / Shown By
Listed By
Agency Name: NORTHGROUP REAL ESTATE
Agency Phone: 910-676-8628
Shown By
Agent Name: Maryt Reaves
Agent Phone: (910) 987-1501
Agency Title: Townsend Real Estate

Estimate Your Payment
Estimated Payment
$ 1,208.27 per month $1,068.27 Principal & Interest $0.00 Property Tax (data not provided by mls) $140.00 Homeowner's Insurance
2145 Harrington Road | MLS# 761995
This single family home located at 2145 Harrington Road, Fayetteville, NC 28306 is currently listed for sale with an asking price of $480,000. This property was built in 2016 and has 5 bedrooms and 3 full and 1 partial baths with 3814 sq. ft. Harrington Road is located in the VILLAGE AT ROCKFISH subdivision. Search VILLAGE AT ROCKFISH real estate on mreaves.townsendrealestate.com today.