
BEDS3
BATHS2 full
SQUARE FEET1,753
MLS#766110
STATUSActive
PROPERTY TYPEResidential - Single Family
SUBDIVISIONHIGHLAND TRAILS
Property Description
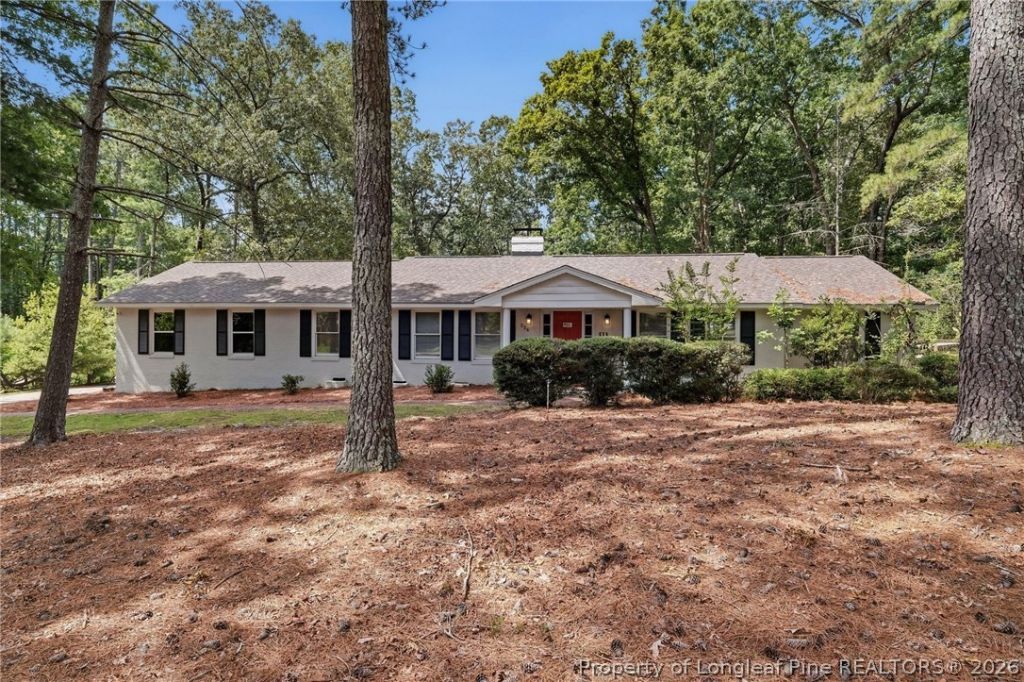
Thoughtfully renovated in 2022, this Highland Trails ranch offers comfortable one level living on a private .61 acre lot in one of Southern Pines established neighborhoods. The updates have already been done, creating a home thats move-in ready while maintaining the character of its original design. The remodeled kitchen features updated cabinetry, beautiful countertops, a designer tile backsplash, stainless steel appliances, and an adjoining dining area. The dining area is complemented by a custom built in butlers pantry with glass front cabinetry, wood countertops, and additional storage, adding both character and function. The family room is centered around a painted brick fireplace with a substantial wood mantel, while both bathrooms have been tastefully renovated with updated finishes. Outside, a spacious screened porch overlooks the fully fenced backyard, offering a private setting for relaxing, gardening, pets, or play. Surrounded by mature trees and located in the desirable Highland Trails neighborhood, the property provides a peaceful setting just minutes from everything Southern Pines has to offer.
Property Features
Property Type: Residential - Single Family
Basement: Crawl Space
Cooling: Central Air
Fenced: Yes
Fireplaces: 1
Garage: 2 car attached
Heating: Electric, Heat Pump
Home Style: Ranch
Lot Size: 0.61 Acres
Year Built: 1976
Amenities
Built-in Features
Dining Area
Separate/Formal Dining Room
Eat-in Kitchen
Kitchen/Dining Combo
Primary Downstairs
Fence
Porch
Feature Descriptions
Appliances: Dishwasher, Electric Oven, Microwave, Water Heater
Exclusions: N/A
Exterior: Brick Veneer, Frame
Fencimg: Yard Fenced
Fireplace: Family Room, Wood Burning
Flooring: Luxury Vinyl Plank, Tile, Carpet
Formal Dining: Yes
Laundry: In Garage
Lot: Dead End
Lot Dimensions: 117x170x149x180
Parking: Attached, Garage, Garage Door Opener, Garage Faces Side
Parking Notes: Attached, Garage, Garage Door Opener, Garage Faces Si
Patio/Porch: Covered, Porch, Screened
Sewer: Septic Tank
Local Schools
High School: Pinecrest High School
Middle School: Southern Middle School
Listed By / Shown By
Listed By
Agency Name: EVERYTHING PINES PARTNERS LLC
Agency Phone: 910-725-1176
Shown By
Agent Name: Maryt Reaves
Agent Phone: (910) 987-1501
Agency Title: Townsend Real Estate

Estimate Your Payment
Estimated Payment
$ 994.31 per month $879.10 Principal & Interest $0.00 Property Tax (data not provided by mls) $115.21 Homeowner's Insurance
224 Heather Lane | MLS# 766110
This single family home located at 224 Heather Lane, Southern Pines, NC 28387 is currently listed for sale with an asking price of $395,000. This property was built in 1976 and has 3 bedrooms and 2 full baths with 1753 sq. ft. Heather Lane is located in the HIGHLAND TRAILS subdivision. Search HIGHLAND TRAILS real estate on mreaves.townsendrealestate.com today.