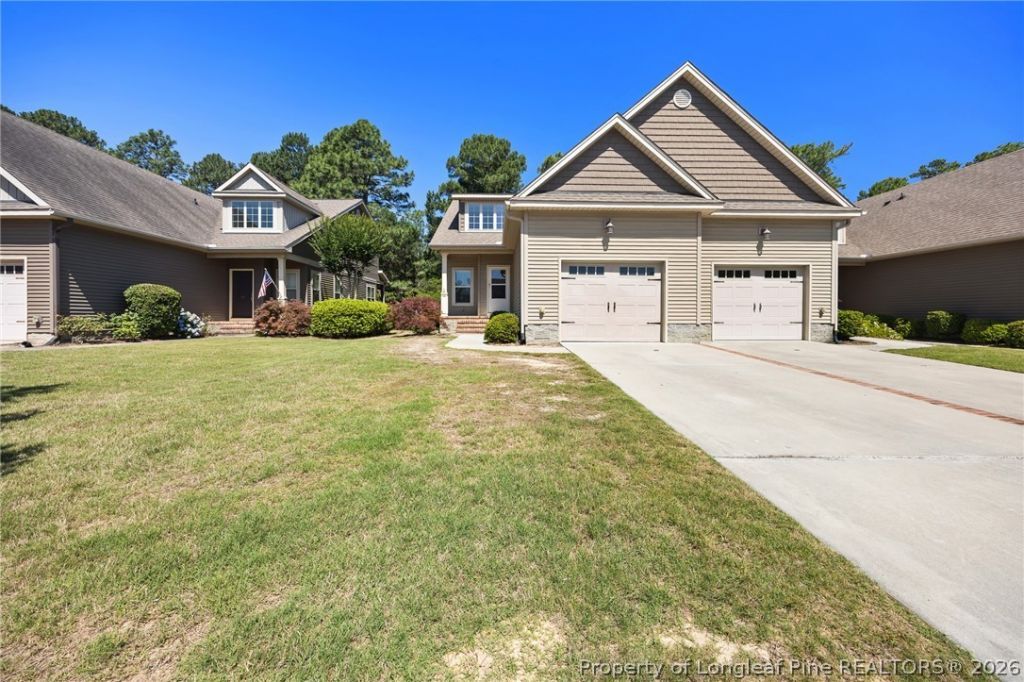

BEDS3
BATHS2 full 1 partial
SQUARE FEET1,478
MLS#771533
STATUSActive
PROPERTY TYPEResidential - Townhouse
SUBDIVISIONCYPRESS CREEK (MOORE)
Property Description
Looking for easy maintenance living in Southern Pines? This townhome has much to offer! No outside maintenance is required. Just come home and enjoy an evening swim in the community pool or sit on your back deck and relax. The main level features a living area open to the kitchen, owner's suite, laundry and half bath. The dining area and owner's suite opens to the back deck. Upstairs you will find 2 guest rooms along with a guest bath. A garage adds extra storage space or gym area. Located near downtown Southern Pines this townhome is convenient to dining, shopping and all Southern Pines has to offer. (Some pictures have been AI Stagged with furniture)
Property Features
Property Type: Residential - Townhouse
Basement: Crawl Space
Garage: 1 car attached
Heating: Heat Pump
Home Style: Two Story
Lot Size: 0.07 Acres
Stories: 2.0
Year Built: 2013
Amenities
Breakfast Bar
Ceiling Fan(s)
Eat-in Kitchen
Granite Counters
High Ceilings
Kitchen/Dining Combo
Primary Downstairs
Tub Shower
Window Treatments
Deck
Feature Descriptions
Appliances: Dishwasher, Electric Oven, Electric Water Heater, Microwave, Refrigerator
Community Features: Community Pool, Gutter(s), Sidewalks
Exclusions: None
Exterior: Stone Veneer, Vinyl Siding
Fireplace: None
Flooring: Tile, Wood, Carpet
HOA Fee: 163.9/ Monthly
Lot: < 1/4 Acre, Level
Lot Dimensions: 24x72x75x72
Parking: Attached, Garage
Parking Notes: Attached, Garage
Patio/Porch: Covered, Deck, Porch
Security: Smoke Detector(s)
Sewer: Public Sewer
Topography: Level
Water: Public
Window: Blinds
Local Schools
High School: Pinecrest High School
Middle School: Southern Middle School
Listed By / Shown By
Listed By
Agency Name: PREMIER REAL ESTATE OF THE SANDHILLS LLC
Agency Phone: 910-692-8133
Shown By
Agent Name: Maryt Reaves
Agent Phone: (910) 987-1501
Agency Title: Townsend Real Estate

Estimate Your Payment
Estimated Payment
$ 767.76 per month $678.80 Principal & Interest $0.00 Property Tax (data not provided by mls) $88.96 Homeowner's Insurance
26 Cypress Circle | MLS# 771533
This townhouse located at 26 Cypress Circle, Southern Pines, NC 28387 is currently listed for sale with an asking price of $305,000. This property was built in 2013 and has 3 bedrooms and 2 full and 1 partial baths with 1478 sq. ft. Cypress Circle is located in the CYPRESS CREEK (MOORE) subdivision. Search CYPRESS CREEK (MOORE) real estate on mreaves.townsendrealestate.com today.