
BEDS3
BATHS2 full
SQUARE FEET1,556
MLS#766140
STATUSActive
PROPERTY TYPEResidential - Condominium
SUBDIVISIONVILLAS AT LOCKWOOD PARK
Property Description
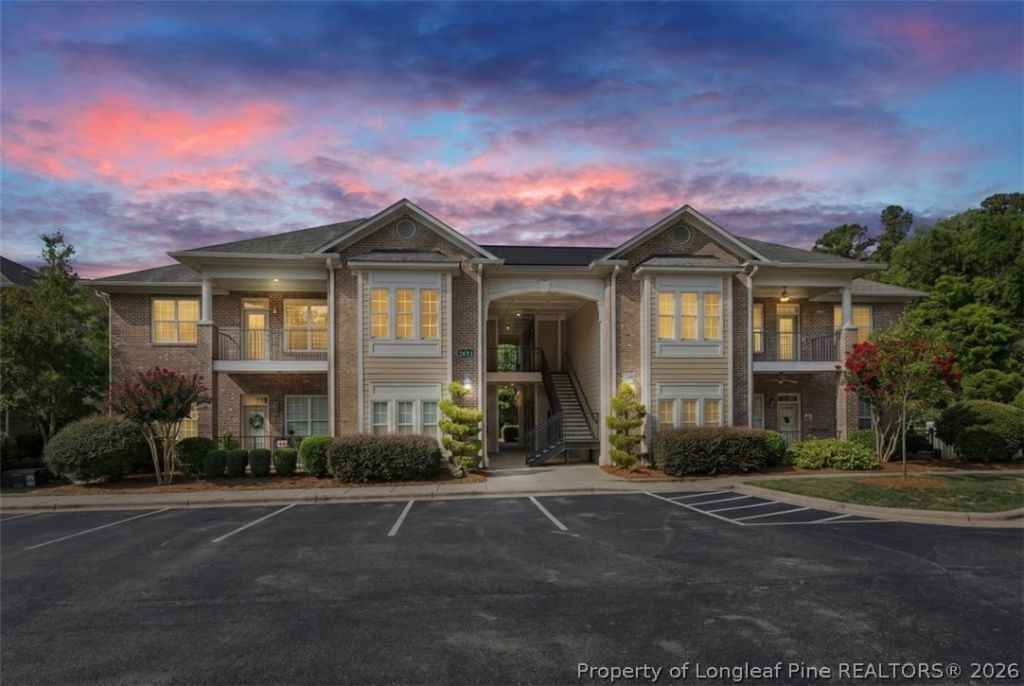
Enjoy low-maintenance living in this freshly painted 3-bedroom, 2-bath condo in the desirable Villas at Lockwood. Located on the second floor, this move-in ready home offers a comfortable, functional layout with a spacious living area, dedicated laundry room, and a private balcony complete with an attached storage room for added convenience. Whether youre looking for your first home, downsizing, or seeking an easy-care lifestyle, this condo is ready for its next owner. Residents enjoy access to the community pool, making it easy to relax and unwind without the upkeep of exterior maintenance. Conveniently located near Fayetteville Technical Community College (FTCC), downtown Fayetteville, shopping, dining, and everyday conveniences, youll appreciate having everything you need just minutes away. Dont miss this opportunity to own a well-maintained, move-in ready home in a convenient Fayetteville location.
Property Features
Property Type: Residential - Condominium
Basement: None
Cooling: Central Air, Electric
Fireplaces: 1
Heating: Heat Pump
Lot Size: 48 x 20 x 50 x 20
Year Built: 2006
Amenities
Tray Ceiling(s)
Ceiling Fan(s)
Coffered Ceiling(s)
Granite Counters
Jetted Tub
Living/Dining Room
Skylights
Separate Shower
Walk-In Closet(s)
Window Treatments
Patio
Storage
Feature Descriptions
Appliances: Dryer, Dishwasher, Disposal, Microwave, Range, Refrigerator, Washer
Community Features: Community Pool
Exclusions: None
Exterior: Brick Veneer
Fireplace: Factory Built, Gas Log
Flooring: Carpet, Ceramic Tile, Hardwood
HOA Fee: 303/ Monthly
Laundry: Washer Hookup, Dryer Hookup
Lot: < 1/4 Acre, Dead End
Lot Dimensions: 48 x 20 x 50 x 20
Parking: No Garage
Parking Notes: No Garage
Patio/Porch: Covered, Patio
Pool: In Ground, Pool
Security: yes
Security: Security System, Smoke Detector(s)
Sewer: Public Sewer
Water: Public
Window: Blinds, Insulated Windows
Local Schools
High School: Terry Sanford Senior High
Middle School: Max Abbott Middle School
Elementary School: Vanstory Hills Elementary (3-5)
Listed By / Shown By
Listed By
Agency Name: REALTY ONE GROUP LIBERTY
Agency Phone: 910-920-2327
Shown By
Agent Name: Maryt Reaves
Agent Phone: (910) 987-1501
Agency Title: Townsend Real Estate

Estimate Your Payment
Estimated Payment
$ 629.31 per month $556.39 Principal & Interest $0.00 Property Tax (data not provided by mls) $72.92 Homeowner's Insurance
2671 Lockwood #201 Road, Unit 201 | MLS# 766140
This condo located at 2671 Lockwood #201 Road, Unit 201, Fayetteville, NC 28303 is currently listed for sale with an asking price of $250,000. This property was built in 2006 and has 3 bedrooms and 2 full baths with 1556 sq. ft. Lockwood #201 Road, Unit 201 is located in the VILLAS AT LOCKWOOD PARK subdivision. Search VILLAS AT LOCKWOOD PARK real estate on mreaves.townsendrealestate.com today.