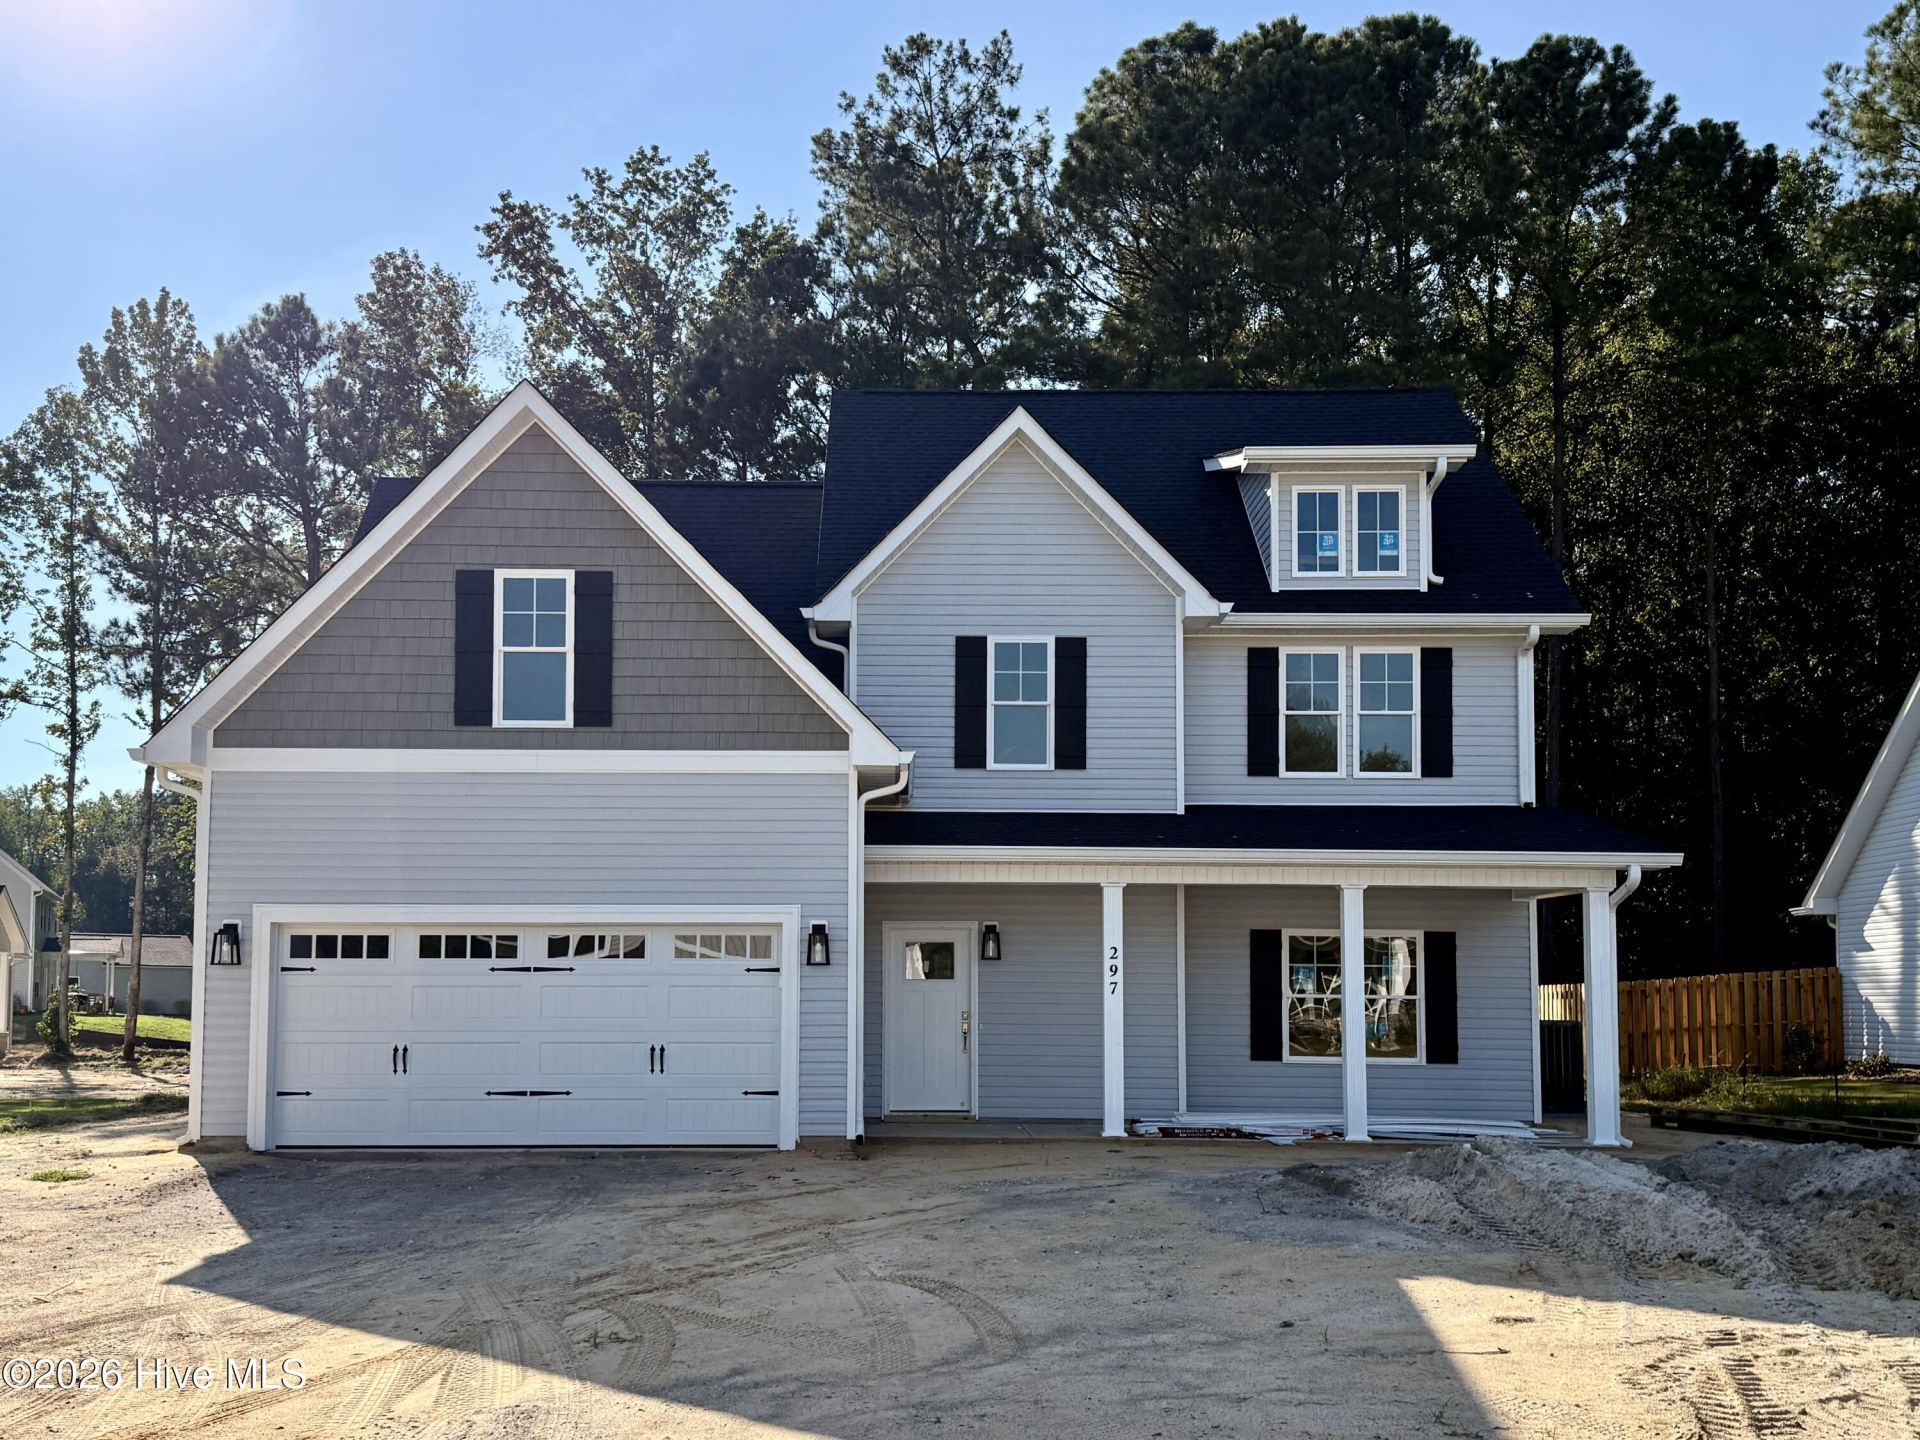

BEDS4
BATHS3 full 1 partial
SQUARE FEET2,771
MLS#100584114
STATUSActive
PROPERTY TYPEResidential - Single Family
SUBDIVISIONLong Point Reserve
SCHOOLMoore County Schools
Property Description
Introducing the Briar Plan, built by trusted builder, Legacy Homes. Discover timeless style and modern comfort in this beautifully crafted new construction home within the brand-new community of Long Point Reserve in Vass. This neighborhood offers outstanding amenities, including a sparkling community pool with shower house, a walking/jogging trail perfect for active living, and a dog park for four-legged friends. With 2 stories and 2,771 square feet of thoughtfully designed living space, this home offers the perfect blend of elegance and functionality. The entryway leads to the Office and powder room and continues into the main living area. The great room features a stunning electric fireplace that creates a warm and inviting focal point. The open-concept layout seamlessly connects the living room, dining area, and a gorgeous kitchen-- complete with a large center island with seating, breakfast area, and a walk-in pantry. Moving upstairs, you'll find a large laundry room, 3 bedrooms, a finished Bonus Room, 2 full baths, and the luxurious master suite! This one is designed for relaxation with 2 spacious walk-in closets, double-sink vanity, private water closet, and a spa-like tiled walk-in shower. A 2-car garage and covered back porch round out this exceptional home.
Property Features
Property Type: Residential - Single Family
Cooling: Central Air
Fireplaces: 1
Garage: 2 car attached
Heating: Electric, Heat Pump
Lot Size: 0.55 Acres
Roof Type: Architectural Shingle
Stories: 2.0
Year Built: 2026
Amenities
Walk-in Closet(s)
Tray Ceiling(s)
High Ceilings
Entrance Foyer
Kitchen Island
Ceiling Fan(s)
Pantry
Walk-in Shower
Eat-in Kitchen
Walk-In Closet(s)
Cluster Mailboxes
Feature Descriptions
Appliances: Built-In Microwave, Range, Disposal, Dishwasher
Association Amenities: Community Pool, Dog Park, Jogging Path, Maintenance Common Areas, Street Lights, Trail(s)
Exterior: Vinyl Siding, Wood Frame
Flooring: LVT/LVP, Carpet, Tile
HOA Fee: $1200/ Annually
Laundry: Laundry Room
Lot: Interior Lot
Lot Dimensions: 75.21x177.08x55.47x27.95x217.07
Parcel#: 20250511
Parking: Garage Faces Front, Concrete, Garage Door Opener, Garage
Parking Notes: Garage Faces Front, Concrete, Garage Door Opener, Gar
Patio/Porch: Covered, Front Porch, Rear Porch
Security: Smoke Detector(s)
Sewer: County Sewer, Moore County Public Works
Special View Info: See Remarks
Utilities: Sewer Connected, Water Connected
Water: County Water
Room Sizes
Bonus Room: 12 X 11 Level - Second
Bedroom 3: 13 X 13 Level - Second
Kitchen: 13 X 17 Level - First
Primary Bedroom: 13 X 16 Level - Second
Bedroom 2: 13 X 13 Level - Second
Bedroom 4: 11 X 10 Level - Second
Breakfast Room: 11 X 10 Level - First
Great Room: 19 X 15 Level - First
Dining Room: 13 X 13 Level - First
Local Schools
High School: Union Pines High
Middle School: Crain's Creek Middle
Elementary School: Vass Lakeview Elementary
School District: Moore County Schools
Listed By / Shown By
Listed By
Agency Name: Everything Pines Partners LLC
Shown By
Agent Name: Maryt Reaves
Agent Phone: (910) 987-1501
Agency Title: Townsend Real Estate

Estimate Your Payment
Estimated Payment
$ 1,222.91 per month $1,081.22 Principal & Interest $0.00 Property Tax (data not provided by mls) $141.70 Homeowner's Insurance
297 Elijah Way | MLS# 100584114
This single family home located at 297 Elijah Way, Vass, NC 28394 is currently listed for sale with an asking price of $485,816. This property was built in 2026 and has 4 bedrooms and 3 full and 1 partial baths with 2771 sq. ft. Elijah Way is located in the Long Point Reserve subdivision within the Moore County Schools school district. Search Long Point Reserve real estate on mreaves.townsendrealestate.com today.