
BEDS4
BATHS2 full
SQUARE FEET2,142
MLS#771020
STATUSActive
PROPERTY TYPEResidential - Single Family
SUBDIVISIONPEARTREE WEST
Property Description
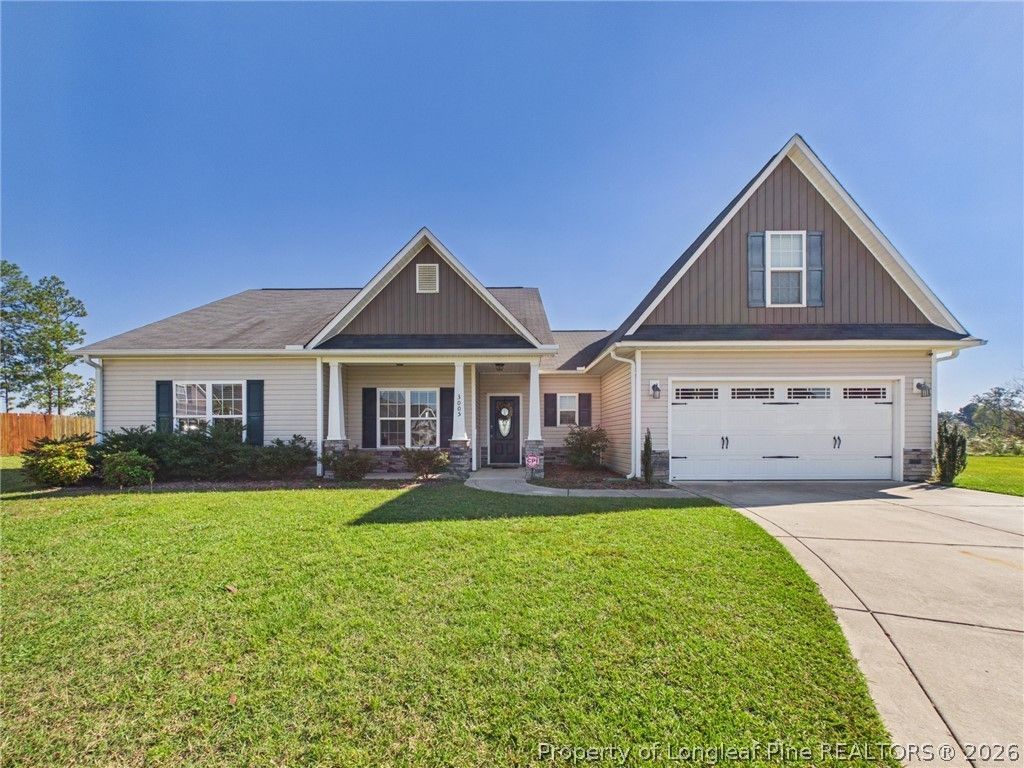
Get ready to fall in love! This gorgeous 4-bedroom, 2-bath ranch delivers the perfect combination of charm, style, and space! With over 2,100 square feet, this beauty knows how to impress! Step inside to soaring vaulted ceilings, a cozy gas fireplace, and an open floor plan made for entertaining. The kitchen steals the show with granite countertops, stainless steel appliances, and a breakfast bar perfect for gathering. The spacious primary suite offers a garden tub, separate shower, and generous closet space. Need flexibility? The bonus room is the perfect 4th bedroom, ready for whatever you can dream up! Enjoy morning coffee or evening cocktails on the covered patio. Add a two-car garage, beautiful curb appeal, and single-level living, and you've got one impressive package! Don't forget to check out our virtual tour!
Property Features
Property Type: Residential - Single Family
Basement: None
Cooling: Central Air, Electric
Fireplaces: 1
Garage: 2 car attached
Heating: Heat Pump
Home Style: Ranch
Lot Size: 0
Year Built: 2018
Amenities
Ceiling Fan(s)
Cathedral Ceiling(s)
Entrance Foyer
Granite Counters
Garden Tub/Roman Tub
Primary Downstairs
Separate Shower
Vaulted Ceiling(s)
Walk-In Closet(s)
Porch
Feature Descriptions
Appliances: Dishwasher, Disposal, Microwave, Range
Community Features: Gutter(s)
Exclusions: -N/A
Exterior: Stone Veneer, Vinyl Siding
Fireplace: Gas, Gas Log, Vented
Flooring: Carpet, Laminate, Vinyl
HOA Fee: 240/ Annually
Laundry: Washer Hookup, Dryer Hookup
Lot: 1/4 to 1/2 Acre Lot
Lot Dimensions: .43
Parking: Attached, Garage
Parking Notes: Attached, Garage
Patio/Porch: Covered, Front Porch, Patio, Porch
Security: yes
Security: Security System, Smoke Detector(s)
Sewer: Public Sewer
Water: Public
Local Schools
High School: Jack Britt Senior High
Middle School: John Griffin Middle School
Elementary School: Stoney Point Elementary
Listed By / Shown By
Listed By
Agency Name: ACE REAL ESTATE
Agency Phone: 910-779-1992
Shown By
Agent Name: Maryt Reaves
Agent Phone: (910) 987-1501
Agency Title: Townsend Real Estate

Estimate Your Payment
Estimated Payment
$ 878.51 per month $776.72 Principal & Interest $0.00 Property Tax (data not provided by mls) $101.79 Homeowner's Insurance
3005 S Kilchattan Drive | MLS# 771020
This single family home located at 3005 S Kilchattan Drive, Fayetteville, NC 28306 is currently listed for sale with an asking price of $349,000. This property was built in 2018 and has 4 bedrooms and 2 full baths with 2142 sq. ft. S Kilchattan Drive is located in the PEARTREE WEST subdivision. Search PEARTREE WEST real estate on mreaves.townsendrealestate.com today.