
BEDS3
BATHS2 full
SQUARE FEET1,607
MLS#771518
STATUSActive
PROPERTY TYPEResidential - Single Family
Property Description
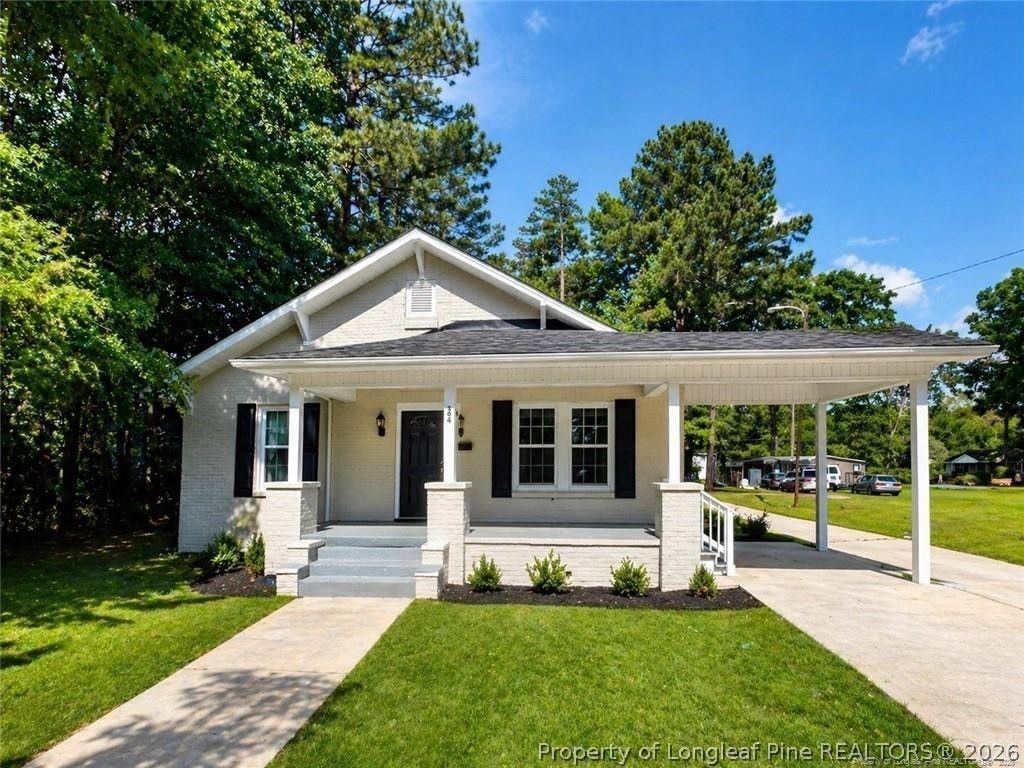
NEW OPPORTUNITY - MOVE-IN READY & FULL OF VALUE! Some homes simply feel right the moment you walk through the door and this beautifully renovated brick home is ready to welcome you home. Featuring 3 spacious bedrooms, 2 full bathrooms, plus a versatile flex room, there is plenty of space to fit the way you live. Use the flex room as a 4th bedroom, home office, guest room, playroom, or personal retreat. Inside, you'll find a bright, open-concept layout designed for comfortable everyday living and easy entertaining. Fresh paint, brand-new flooring, and modern updates create a clean, inviting atmosphere throughout. The beautifully upgraded kitchen is ready to be the center of your home, featuring new stainless-steel appliances, updated cabinetry, and a modern, functional design. Step outside and enjoy the charm of the covered front and side porches, perfect for enjoying your morning coffee, relaxing after a long day, or simply taking in the neighborhood. Renovated. Spacious. Functional. Move-in ready. This home offers the combination buyers are looking for without sacrificing comfort or style. Don't let this opportunity pass you by-schedule your private showing today and come see why this could be the one you've been waiting for!
Property Features
Property Type: Residential - Single Family
Basement: None
Heating: Heat Pump
Home Style: One Story
Stories: 1.0
Year Built: 1932
Amenities
Eat-in Kitchen
Kitchen/Dining Combo
Bath in Primary Bedroom
Porch
Feature Descriptions
Appliances: Dishwasher, Microwave, Range, Refrigerator
Exclusions: None
Exterior: Brick Veneer
Fireplace: None
Flooring: Luxury Vinyl Plank
Laundry: Washer Hookup, Dryer Hookup
Lot: 1/4 to 1/2 Acre Lot
Parking: Detached Carport
Parking Notes: Detached Carport
Patio/Porch: Front Porch, Porch
Sewer: Public Sewer
Water: Public
Local Schools
High School: Purnell Swett High School
Middle School: Townsend Middle School
Listed By / Shown By
Listed By
Agency Name: EMPIRE REAL ESTATE LLC.
Agency Phone: 910-797-7489
Shown By
Agent Name: Maryt Reaves
Agent Phone: (910) 987-1501
Agency Title: Townsend Real Estate

Estimate Your Payment
Estimated Payment
$ 438.00 per month $387.25 Principal & Interest $0.00 Property Tax (data not provided by mls) $50.75 Homeowner's Insurance
304 S Patterson Street | MLS# 771518
This single family home located at 304 S Patterson Street, Maxton, NC 28364 is currently listed for sale with an asking price of $174,000. This property was built in 1932 and has 3 bedrooms and 2 full baths with 1607 sq. ft. Search Maxton real estate on mreaves.townsendrealestate.com today.