
BEDS6
BATHS5 full 2 partial
SQUARE FEET8,915
MLS#771329
STATUSActive
PROPERTY TYPEResidential - Single Family
SUBDIVISIONFOREST LKS
Property Description
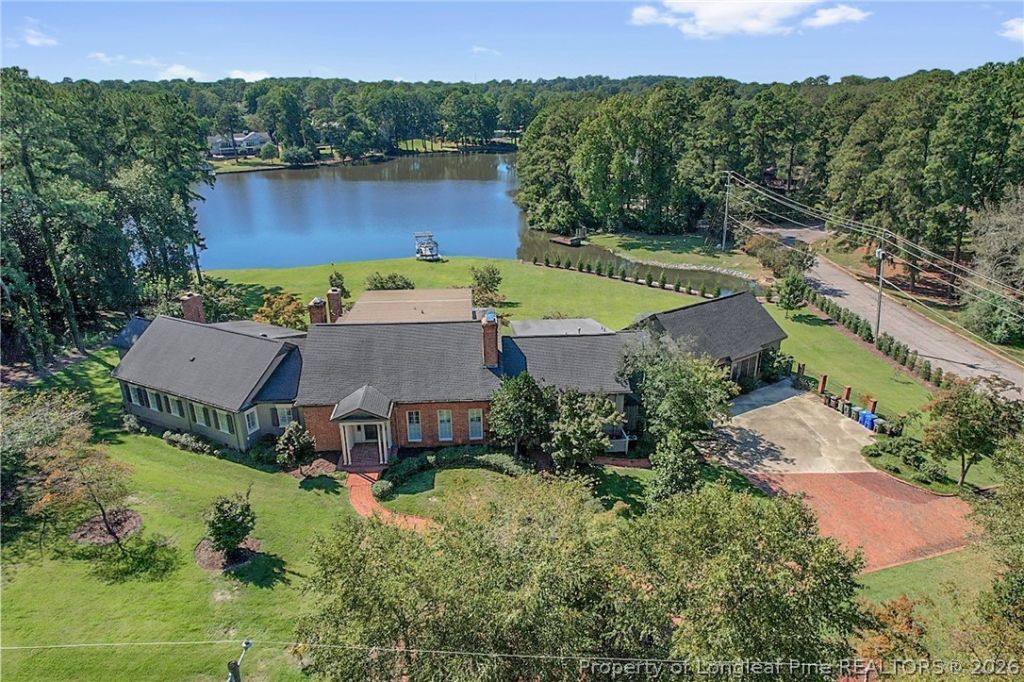
Discover an extraordinary waterfront estate where timeless architecture, exceptional craftsmanship, and resort-inspired living come together on 1.99 acres overlooking Branson Lake in Fayetteville's desirable Forest Lakes neighborhood. Entirely custom designed and built, this magnificent 8,915-square-foot residence offers a rare combination of elegance, privacy, and versatility, with most of its living space thoughtfully situated on the main level. A sweeping semicircular brick driveway announces a gracious arrival, setting the stage for exquisite millwork, substantial moldings, distinctive designer wallcoverings, and solid-surface flooring throughout. Soaring 10-foot ceilings lend much of the main level a remarkable sense of light and openness, with even taller ceilings in the kitchen and family room. The magnificent great room rises a breathtaking 19 feet beneath an intricately coffered ceiling, its walls of windows and French doors drawing the beauty of the surroundings indoors. Four gas fireplaces bring warmth and ambiance to the estate's gracious interiors. Designed for both sophisticated entertaining and everyday enjoyment, the floor plan flows effortlessly between elegant formal spaces and inviting gathering areas. A distinguished main-level office, currently enjoyed as a billiards room, offers exceptional privacy and versatility, with a gas fireplace, handsome built-in bookcases, oversized windows, and separate front and rear entrances. The beautifully appointed kitchen pairs extensive cabinetry with granite countertops and generous room for gathering, while a versatile loft offers another welcoming place to unwind. Throughout, timeless elegance feels as comfortable as it is impressive. An extraordinary lakeside addition reveals one of the estate's most captivating features: a spectacular heated indoor saltwater pool surrounded by expansive windows overlooking Branson Lake. A magnificent, vaulted wood ceiling crowns this architectural showpiece, while heated slate floors provide year-round comfort. Elegant lion-head fountains cascade into the pool, adding the soothing sound of flowing water. This remarkable space offers the pleasures of a private resort in every season. Six generously proportioned bedrooms accommodate multigenerational living and visiting guests with ease. The main-level bedroom wing, with nine-foot ceilings, includes the beautifully appointed primary suite with its own gas fireplace, dual closets, and private screened porch. Its spa-inspired bath is appointed with travertine finishes, heated floors, a heated towel rack, soaking tub, separate shower, and smart toilet. Two ensuite bedrooms upstairs and another on the walkout level offer added independence and privacy. Four bedrooms enjoy ensuite baths, while two share a Jack and Jill bath. Timeless design is complemented by thoughtful technology and recent enhancements, including smart thermostats, light switches, and toilets. More than 1,000 square feet of attic stor
Property Features
Property Type: Residential - Single Family
Basement: Yes
Basement: Finished, Walk-Out Access
Cooling: Central Air
Fireplaces: 4
Garage: 1
Heating: Forced Air, Fireplace(s), Gas, Heat Pump, Zoned
Home Style: Three Story
Lot Size: 1.99 Acres
Stories: 3.0
Year Built: 1958
Amenities
Attic
Wet Bar
Bookcases
Bidet
Built-in Features
Breakfast Area
Cedar Closet(s)
Ceiling Fan(s)
Chandelier
Crown Molding
Cathedral Ceiling(s)
Dining Area
Coffered Ceiling(s)
Den
Dual Closets
Separate/Formal Dining Room
Double Vanity
Entrance Foyer
Eat-in Kitchen
Separate/Formal Living Room
Granite Counters
Corner Lot
Deck
Dock
Hot Tub/Spa
Lighting
Private Entrance
Pool
Porch
Patio
Private Yard
Rain Gutters
Storage
Smart Camera(s)/Recording
Smart Light(s)
Feature Descriptions
Appliances: Built-In Gas Range, Bar Fridge, Built-In Refrigerator, Convection Oven, Double Oven, Dryer, Dishwasher, Exhaust Fan, Disposal, Gas Range, Microwave, Refrigerator, Range Hood, Self Cleaning Oven, Wine Refrigerator, Washer
Community Features: Gutter(s), Street Lights, Waterfront
Door Features: Storm Door(s)
Exclusions: N/A
Exterior: Board & Batten Siding, Brick, Wood Siding, Wood Frame
Fireplace: Gas Log
Flooring: Hardwood, Slate, Tile
Formal Dining: Yes
HOA Fee: 250/ Quarterly
Hot Tub: Yes
Laundry: Washer Hookup, Dryer Hookup, Main Level
Lot: 1-2 Acres, Cleared
Lot Dimensions: See Lot Survey
Parking: Detached, Garage, RV Access/Parking
Parking Notes: Detached, Garage, RV Access/Parking
Patio/Porch: Rear Porch, Covered, Deck, Front Porch, Patio, Porch, Screened
Pool: Heated, Indoor, In Ground, Pool, Salt Water
Security: yes
Security: Security System, Smoke Detector(s), Surveillance System
Sewer: Public Sewer
Spa: Yes
Spa: Hot Tub
Swimming Pool: Yes
Topography: Cleared
Water: Public
Window: Blinds, Insulated Windows, Storm Window(s), Window Treatments
Local Schools
High School: Terry Sanford Senior High
Middle School: Max Abbott Middle School
Elementary School: Vanstory Hills Elementary (3-5)
Listed By / Shown By
Listed By
Agency Name: COLDWELL BANKER ADVANTAGE - FAYETTEVILLE
Agency Phone: 910-483-5353
Shown By
Agent Name: Maryt Reaves
Agent Phone: (910) 987-1501
Agency Title: Townsend Real Estate

Estimate Your Payment
Estimated Payment
$ 4,518.43 per month $3,994.89 Principal & Interest $0.00 Property Tax (data not provided by mls) $523.54 Homeowner's Insurance
400 Forest Lake Road | MLS# 771329
This single family home located at 400 Forest Lake Road, Fayetteville, NC 28305 is currently listed for sale with an asking price of $1,795,000. This property was built in 1958 and has 6 bedrooms and 5 full and 2 partial baths with 8915 sq. ft. Forest Lake Road is located in the FOREST LKS subdivision. Search FOREST LKS real estate on mreaves.townsendrealestate.com today.