
BEDS4
BATHS2 full 1 partial
SQUARE FEET1,830
MLS#765738
STATUSPending
PROPERTY TYPEResidential - Single Family
SUBDIVISIONBAYWOOD POINT
Property Description
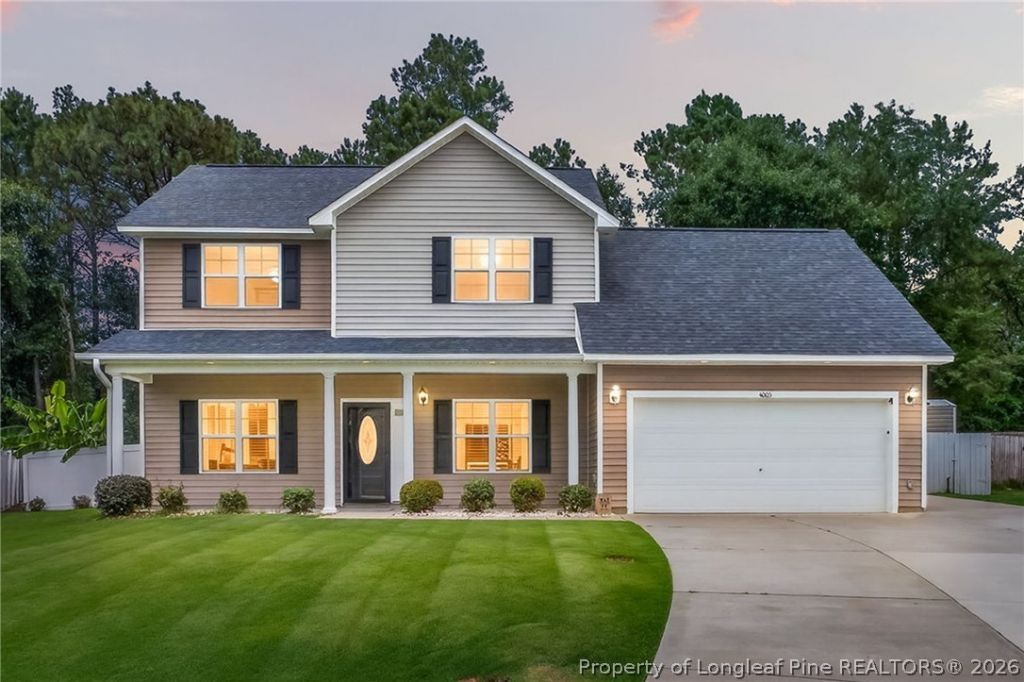
** $5000 BUYER INCENTIVE - USE AS YOU CHOOSE ** Move-in ready and packed with upgrades, this beautiful 4BR/2.5BA home combines modern updates, exceptional outdoor living, and everyday convenience- all with NO HOA! Nestled on a quiet cul-de-sac, this home features fresh paint throughout, brand-new carpet, a new roof (2024), and all bedrooms conveniently located upstairs, including a spacious primary suite. Step outside to one of the best manicured yards in the neighborhood, complete with a lawn sprinkler system powered by private well water, enhanced front and rear exterior lighting, an oversized storage shed, and a climate-controlled detached shed with heat, A/C., and internet-perfect for a home office, gym, workshop, or hobby space. Inside, the kitchen is equipped with stainless steel appliances, including a new upgraded LG refrigerator (2025). Additional highlights include a MyQ smart garage system, security system, generator plug-in, and a dedicated well-water hose connection. Thoughtfully upgraded inside and out, this exceptional home truly stands out from the rest!
Property Features
Property Type: Residential - Single Family
Basement: None
Fenced: Yes
Fireplaces: 1
Garage: 2 car attached
Heating: Heat Pump
Home Style: Two Story
Lot Size: 0.20 Acres
Stories: 2.0
Year Built: 2013
Amenities
Ceiling Fan(s)
Dining Area
Separate/Formal Dining Room
Double Vanity
Eat-in Kitchen
Granite Counters
Garden Tub/Roman Tub
Bath in Primary Bedroom
Recessed Lighting
Smooth Ceilings
Storage
Smart Thermostat
Tub Shower
Workshop
Window Treatments
Fully Fenced
Fence
Fire Pit
Irrigation Sprinklers
Lighting
Porch
Storage
Shed
Smart Lock(s)
Feature Descriptions
Appliances: Electric Water Heater, Free-Standing Electric Oven, Free-Standing Refrigerator, Ice Maker, Microwave, Smart Appliance(s), Stainless Steel Appliance(s)
Community Features: Gutter(s)
Exclusions: -NONE
Exterior: Vinyl Siding
Fencimg: Full
Fireplace: Electric
Flooring: Tile, Vinyl, Wood, Carpet
Formal Dining: Yes
Laundry: Washer Hookup, Dryer Hookup, Main Level, In Unit
Lot: < 1/4 Acre, Cul-De-Sac
Lot Dimensions: 116 x 112
Parking: Attached, Garage
Parking Notes: Attached, Garage
Patio/Porch: Front Porch, Porch
Security: yes
Security: Security System, Fire Sprinkler System, Smoke Detector(s)
Sewer: Public Sewer
Water: Public
Window: Blinds
Local Schools
High School: Cape Fear Senior High
Middle School: Mac Williams Middle School
Elementary School: Sunnyside Elementary
Listed By / Shown By
Listed By
Agency Name: ELITE REALTY GROUP
Agency Phone: 910-229-2535
Shown By
Agent Name: Maryt Reaves
Agent Phone: (910) 987-1501
Agency Title: Townsend Real Estate

Estimate Your Payment
Estimated Payment
$ 765.24 per month $676.57 Principal & Interest $0.00 Property Tax (data not provided by mls) $88.67 Homeowner's Insurance
4005 Baywood Point Drive | MLS# 765738
This single family home located at 4005 Baywood Point Drive, Fayetteville, NC 28312 is currently listed for sale with an asking price of $304,000. This property was built in 2013 and has 4 bedrooms and 2 full and 1 partial baths with 1830 sq. ft. Baywood Point Drive is located in the BAYWOOD POINT subdivision. Search BAYWOOD POINT real estate on mreaves.townsendrealestate.com today.