
BEDS2
BATHS1 full
SQUARE FEET910
MLS#771516
STATUSActive
PROPERTY TYPEResidential - Single Family
SUBDIVISIONHAYMOUNT
Property Description
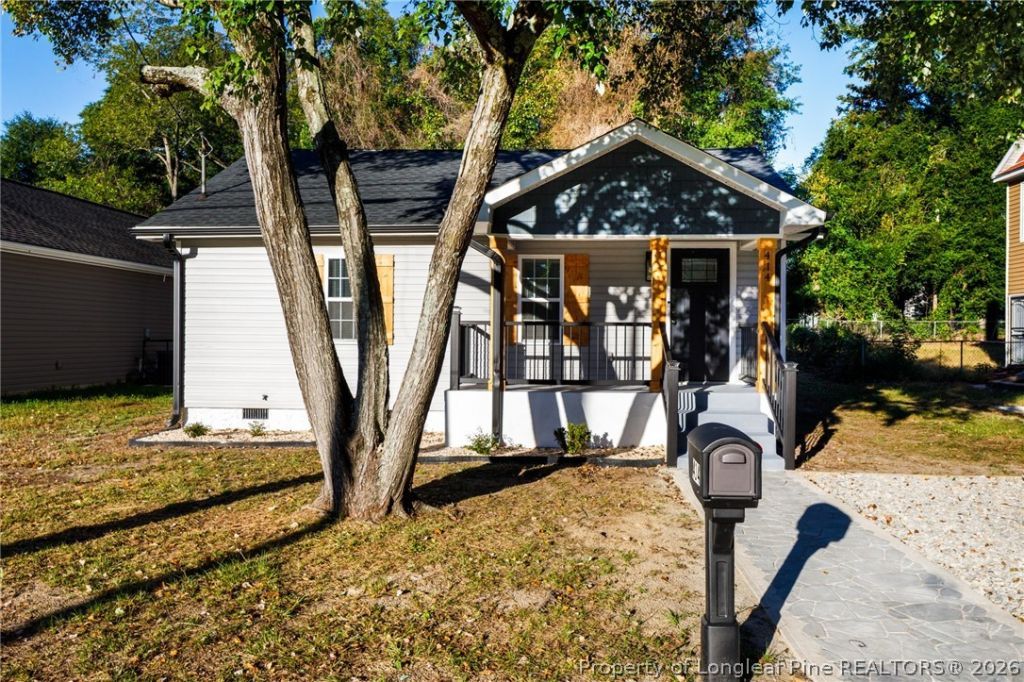
Finally--a remodel so good it deserves an award! Could be a great starter home or investment property. Close to downtown and convenient to Fort Bragg. Like new house with so much new work done to it: roof, siding, windows, fixtures, flooring, paint, kitchen, bathroom, blinds, hot water heater, HVAC, most of the subfloors/joists, and ductwork! Eye catching curb appeal with the front porch, flower beds, stamped concrete sidewalk, shake vinyl siding in the gable, and wood stained columns and shutters! Tons of recessed, LED lights in the living room and kitchen to brighten the space. Electric fireplace and mantle in the living room. All new, stunning kitchen anchored by a kitchen island with a breakfast bar and wood beadboard on that side and then surrounded by more cabinet/counter space with granite counters, subway tile backsplash, SS appliances, and LVP flooring! Full bathroom (all new) between the two bedrooms. Pretty tile work in the bathroom shower/tub combo. The wait for your new home is over!
Property Features
Property Type: Residential - Single Family
Basement: CrawlSpace
Cooling: CentralAir, Electric
Fenced: Yes
Fireplaces: 1
Heating: HeatPump
Home Style: Bungalow
Lot Size: 0.14 Acres
Year Built: 1930
Amenities
CeilingFans
GraniteCounters
KitchenIsland
LivingDiningRoom
OpenFloorplan
RecessedLighting
TubShower
WindowTreatments
Fence
Porch
Feature Descriptions
Appliances: Dishwasher, Microwave, Range, Refrigerator
Exclusions: None
Exterior: Frame, VinylSiding
Fencimg: Partial
Fireplace: Electric
Flooring: Carpet, Hardwood
Laundry: InUnit
Lot: LessThanQuarterAcre
Parking: NoGarage
Parking Notes: NoGarage
Patio/Porch: FrontPorch, Porch
Sewer: PublicSewer
Water: Public
Window: Blinds
Local Schools
High School: Terry Sanford Senior High
Middle School: Max Abbott Middle School
Elementary School: Vanstory Hills Elementary (3-5)
Listed By / Shown By
Listed By
Agency Name: CENTURY 21 The Realty Group
Agency Phone: 910-485-7800
Shown By
Agent Name: Maryt Reaves
Agent Phone: (910) 987-1501
Agency Title: Townsend Real Estate

Estimate Your Payment
Estimated Payment
$ 503.19 per month $444.89 Principal & Interest $0.00 Property Tax (data not provided by mls) $58.30 Homeowner's Insurance
414 Bryan Street | MLS# 771516
This single family home located at 414 Bryan Street , Fayetteville, NC 28305 is currently listed for sale with an asking price of $199,900. This property was built in 1930 and has 2 bedrooms and 1 full baths with 910 sq. ft. Bryan Street is located in the HAYMOUNT subdivision. Search HAYMOUNT real estate on mreaves.townsendrealestate.com today.