
BEDS5
BATHS3 full
SQUARE FEET3,260
MLS#768863
STATUSActive
PROPERTY TYPEResidential - Single Family
SUBDIVISIONSTEEPLE CHASE
Property Description
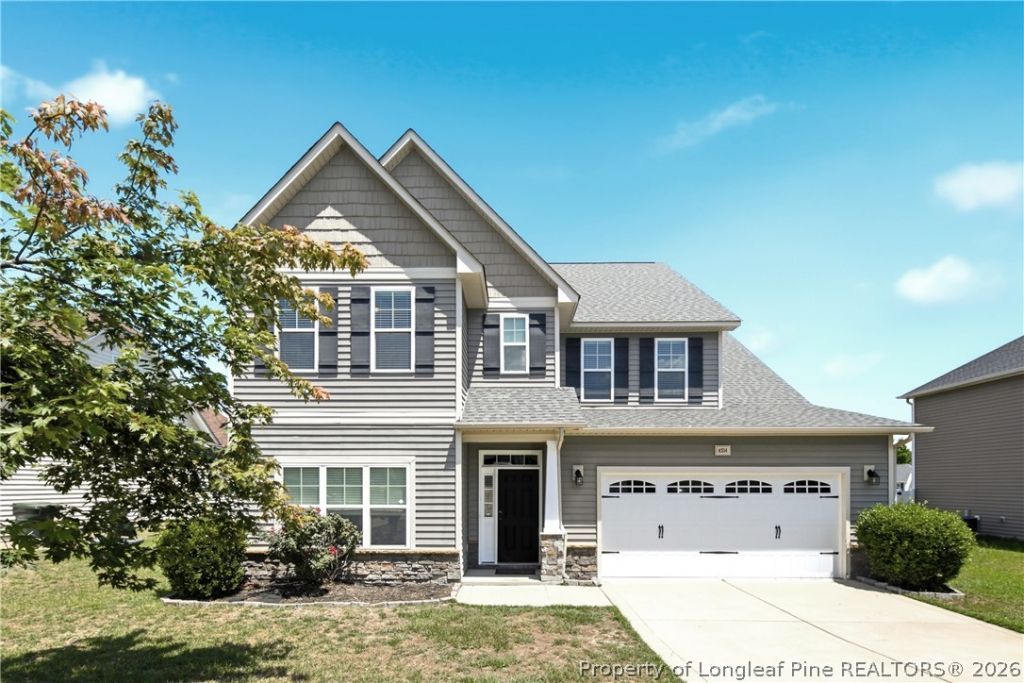
NEW PRICE!! Welcome to this beautiful home with over 3000 square feet of room for living and relaxing! 2 stories featuring 5 bedrooms and 3 full baths. Beautiful foyer leads to large open family room. Kitchen is super spacious with tons of counter and cabinet space, plus a nice pantry. Between the kitchen and formal dining room is a butlerâ??s pantry with more countertop space. Nice woodwork and lovely floors. 1 bedroom and full bath down. Upstairs is a bright loft area that provides wonderful room for a second den. Ownersâ?? suite is exceptionally large, with a spacious bathroom with double sinks, garden tub, separate shower, and toilet room. Large walk-in closet. 3 other bedrooms and full bath upstairs. Laundry room upstairs. Nicely landscaped and flat yard. Backyard features a covered patio and fencing - a private feeling retreat! Double garage. Wonderful and huge home is ready for you!
Property Features
Property Type: Residential - Single Family
Basement: None
Cooling: CentralAir, Electric
Fenced: Yes
Fireplaces: 1
Garage: 2 car attached
Heating: HeatPump
Home Style: TwoStory
Stories: 2.0
Year Built: 2011
Amenities
CeilingFans
CathedralCeilings
SeparateFormalDiningRoom
EntranceFoyer
EatInKitchen
GardenTubRomanTub
SeparateShower
VaultedCeilings
WalkInClosets
WindowTreatments
Fence
SprinklerIrrigation
Patio
Feature Descriptions
Appliances: Dishwasher, Disposal, Microwave, Range
Community Features: Gutters
Exclusions: None
Exterior: VinylSiding
Fencimg: Privacy
Fireplace: FactoryBuilt
Flooring: Carpet, Laminate, Vinyl
HOA Fee: 132/ Annually
Laundry: WasherHookup, DryerHookup
Lot: LessThanQuarterAcre, Cleared, CulDeSac, Level
Parking: Attached, Garage
Parking Notes: Attached, Garage
Patio/Porch: Covered, Patio
Security: SecuritySystem, SmokeDetectors
Sewer: PublicSewer
Topography: Cleared, Level
Water: Public
Window: Blinds
Local Schools
High School: South View Senior High
Middle School: Hope Mills Middle School
Elementary School: Rockfish Elementary
Listed By / Shown By

Listed and Shown By
Agency Name: TOWNSEND REAL ESTATE
Agent Name: Maryt Reaves
Agent Phone: (910) 987-1501
Estimate Your Payment
Estimated Payment
$ 918.54 per month $812.11 Principal & Interest $0.00 Property Tax (data not provided by mls) $106.43 Homeowner's Insurance
4514 Cambray Downs Court | MLS# 768863
This single family home located at 4514 Cambray Downs Court , Parkton, NC 28371 is currently listed for sale by TOWNSEND REAL ESTATE, with an asking price of $364,900. This property was built in 2011 and has 5 bedrooms and 3 full baths with 3260 sq. ft. Cambray Downs Court is located in the STEEPLE CHASE subdivision. Search STEEPLE CHASE real estate on mreaves.townsendrealestate.com today.