
BEDS4
BATHS2 full
SQUARE FEET2,167
MLS#771356
STATUSActive
PROPERTY TYPEResidential - Single Family
SUBDIVISIONARLINGTON SOUTH
Property Description
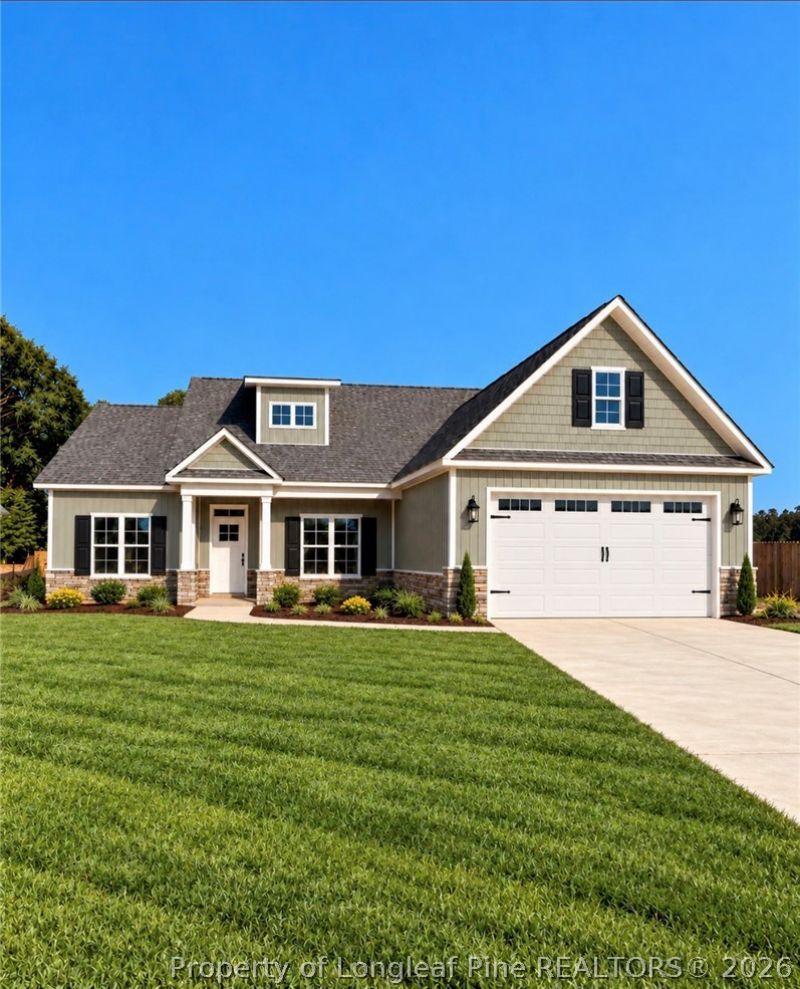
NO HOA, FENCE, DRIVEWAY AND FULL LANDSCAPING. $7,000 closing cost, COMPLETION DATE END OF NOVEMBER. ALL 4 bedrooms DOWNSTAIRS with a BONUS ROOM AND HUGE WALKIN ATTIC!! Room to spread out, space to gather, and thoughtful details throughout! The Walter 2 by Carolina Family Builders in Arlington South offers 4 bedrooms, 2 full baths, a finished upstairs recreation room and a huge walk-in attic too -all on a spacious 0.56-acre lot with no HOA. Enjoy the convenience of all four bedrooms on the main level, with an upstairs bonus space perfect for a media room, home office, or game room. Nine-foot ceilings and an open layout create an inviting setting, while LVP flooring, designer lighting, and an electric fireplace bring warmth and style. The kitchen features shaker cabinetry, a walk-in pantry, a convection range, and a generous island that keeps everyone connected while cooking and entertaining. Retreat to the primary suite with its walk-in closet, garden tub, and separate walk-in shower. A covered rear patio offers a comfortable spot to unwind or entertain outdoors, while the two-car garage adds everyday convenience and the FENCED in backyard adds security. Discover a versatile floor plan with the extra space you've been looking for!
Property Features
Property Type: Residential - Single Family
Basement: None
Cooling: CentralAir, Electric
Fenced: Yes
Fireplaces: 1
Garage: 2 car attached
Heating: Electric
Home Style: Ranch
Lot Size: 0.56 Acres
Year Built: 2026
Amenities
Attic
BuiltInFeatures
Bathtub
TrayCeilings
CeilingFans
DiningArea
CofferedCeilings
SeparateFormalDiningRoom
DoubleVanity
GardenTubRomanTub
HomeOffice
KitchenIsland
PrimaryDownstairs
BathInPrimaryBedroom
OpenConcept
OpenFloorplan
Pantry
Storage
SoakingTub
SeparateShower
TubShower
Fence
Porch
RainGutters
Feature Descriptions
Appliances: Dishwasher, Disposal, Microwave, Range, StainlessSteelAppliances
Exclusions: Cameras on property
Exterior: BoardAndBattenSiding, ShakeSiding, Stone, VinylSiding
Fencimg: YardFenced
Fireplace: Electric, FamilyRoom, LivingRoom
Flooring: LuxuryVinylPlank, Carpet
Laundry: WasherHookup, DryerHookup, MainLevel, InUnit
Lot: Cleared
Parking: Attached, Garage
Parking Notes: Attached, Garage
Patio/Porch: RearPorch, Covered, Patio, Porch
Security: SmokeDetectors
Sewer: SepticTank
Topography: Cleared
Water: Well
Local Schools
High School: Grays Creek Senior High
Middle School: Grays Creek Middle School
Listed By / Shown By
Listed By
Agency Name: NORTHGROUP REAL ESTATE
Agency Phone: 910-676-8628
Shown By
Agent Name: Maryt Reaves
Agent Phone: (910) 987-1501
Agency Title: Townsend Real Estate

Estimate Your Payment
Estimated Payment
$ 958.94 per month $847.83 Principal & Interest $0.00 Property Tax (data not provided by mls) $111.11 Homeowner's Insurance
4741 Slew Drive | MLS# 771356
This single family home located at 4741 Slew Drive, Hope Mills, NC 28348 is currently listed for sale with an asking price of $380,950. This property was built in 2026 and has 4 bedrooms and 2 full baths with 2167 sq. ft. Slew Drive is located in the ARLINGTON SOUTH subdivision. Search ARLINGTON SOUTH real estate on mreaves.townsendrealestate.com today.