
BEDS4
BATHS3 full 1 partial
SQUARE FEET2,928
MLS#769984
STATUSActive
PROPERTY TYPEResidential - Single Family
SUBDIVISIONCAROLINA TRACE
Property Description
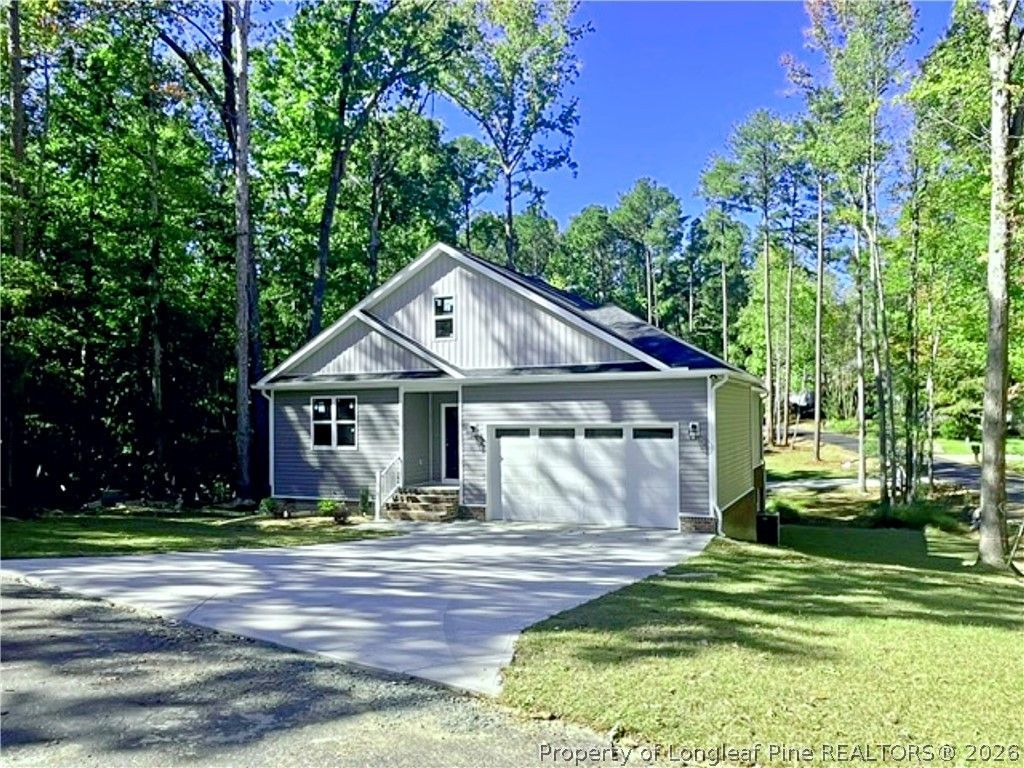
SANFORD CAROLINA TRACE!-NEW Construction 4 BdRm 3.5 Baths! RANCH 2928 SqFt TOTAL HEATED/COOLED, 1873 SqFt 1st FLOOR+, w/ EXTRA AWESOME FINISHED BASEMENT 1055 SqFt (plus 90 SqFt Mechanical Rm/light StorageUnfinished). MAIN LEVEL is OPEN Large Bright Kitchen w/Eat-n Island & Dining Area w/Family Room w/Gas Logs ALL Lg OPEN! WHITE Quartz TOPS & CABINETS & 9'ft ceilings & Lux Vinyl Plank FLOORS thruout! Plus Custom Closets w/ Split Bedrms w/1st FLOOR MASTER Private w/Everything+REALLY HUGE Walk-n CLOSET. Total of 3BDRMS 2.5 BATHS Main Level FINISHED w/EXtra FINISHED 1055 SqFt Basement w/(LG REC/BONUS Rm/FmlyArea)& Full Bath w/another AWESOME Custom Tile Step-n SHOWER, & 1 Bedroom!, GREAT LOCATION so Close just 700ft to PRIVATE neighborhood Salt POOL w/ Wifi/Bathrms/NEW PLAYGROUND/Resurfaced Pickleball&Tennis/basketball(Short 1-2 min Golf Cart ride). (CAROLINA TRACE RESORT COMMUNITY MALLARD COVE SUBDV) corner Lot on SMALL cul-de-sac location, great to ride bikes/scooters! SCHEDULE YOUR SHOWING - SELLER/BUILDER ready to *CLOSE SOON 20+ days* (BASEMENT WALLS are ENGINEERED by SUPERIOR WALLS are CUSTOM PRECAST CONCRETE FOUDATIONS & include Warranties on Leak or Moisture /Mold !- superiorwalls.com) BEAUTIFUL bright neutral color palette w/ 1st Flr Mstr & IF YOU WANT a GREAT BASEMENT Layout w/ PRIVATE Bdrm & Custom Step-n SHOWER!& Full Bath w/Large Family/Rec Area custom built-in Closets, THIS IS IT! 1st Flr ALSO has 1/2 Bath Powder Rm & Sep Laundry Rm off foyer & from DOUBLE CAR Garage. EXTRA TOTAL APPLIANCE KITCHEN PKG: Matching Stainless DishWasher, & SmoothTop Range & mounted Microwave PLUS Refrigerator! Easy living w/ an open entertaining layout that is Great for Guests & flow to REAR elevated Deck. Drought tolerant Centipede Grass Sodded YARD! in Front&Sides & ALL around!w/BACKYARD just expanded enlarged & Grass Sod ALSO being added week of Oct 26 ! HOME has RICH GRAY EXTERIOR VINYL w/ Board N Batten Accents, Concrete ENTRY w/ wide Driveway w/ & Extra parking space for additional cars in dead end cul-de-sac for Extra situations! QUICK ACCESS out&in via REAR NORTH GATE to BYPASS & ALL major highways. Great Neighborhood for exercising & Very CLOSE to PRIVATE Salt Pool w/ NEWLY Resurfaced Pickleball/Tennis, NEW playground/play items., many drive their GolfCarts, & also a small Private Daytime Dock for MALLARD COVE RESIDENTS only and very small kayak/canoe type launch or tie off your larger boat/pontoon to the dock for part of daytime only! 315 Ac Lake Community fishing pond and lake access marina/lake access. Carolina Trace is a gated community that features TWO 18-hole Robert Trent Jones Designed Golf Courses. Approx 6 -7 minutes back to CLUBHOUSE/& Country Club Memberships are available NO OBLIGATION TO JOIN, for Golf, Social/Dining/Pool Foods,Tennis &(PLUS fitness center 24 hrs)plus much more to offer. All residents have access to the 315 Ac Lake (ONLY ELECTRIC POWERED Vessels/Boats-NO gasoline powered permitted). Easy Maintenance inside & out. SE
Property Features
Property Type: Residential - Single Family
Basement: Yes
Basement: CrawlSpace, Unfinished, WalkOutAccess
Cooling: CentralAir, Electric
Fireplaces: 1
Garage: 2 car attached
Heating: Electric, ForcedAir, Fireplaces, SeeRemarks
Home Style: Ranch
Year Built: 2026
Amenities
Attic
BreakfastArea
CeilingFans
SeparateFormalDiningRoom
DoubleVanity
EntranceFoyer
EatInKitchen
GardenTubRomanTub
HighSpeedInternet
KitchenIsland
KitchenDiningCombo
LivingDiningRoom
BathInPrimaryBedroom
OpenConcept
Other
Pantry
QuartzCounters
RecessedLighting
SeeRemarks
SmoothCeilings
Storage
CornerLot
Deck
Dock
Other
PropaneTankOwned
Playground
Porch
Patio
RainGutters
Storage
TennisCourts
Feature Descriptions
Appliances: Dishwasher, ElectricOven, ElectricRange, ElectricWaterHeater, Microwave, PlumbedForIceMaker, Refrigerator, SelfCleaningOven, StainlessSteelAppliances, WaterHeater
Community Features: Clubhouse, CommunityPool, FitnessCenter, Golf, Gated, StreetLights
Door Features: StormDoors
Exclusions: NONE
Exterior: BattsInsulation, BlownInInsulation, BoardAndBattenSi
Fireplace: FamilyRoom, GasLog, Propane, DiningRoom
Flooring: LuxuryVinylPlank
HOA Fee: 830/ Annually
Laundry: WasherHookup, DryerHookup, MainLevel
Lot: LessThanQuarterAcre, Cleared, CulDeSac, DeadEnd, PartiallyCleared
Parking: Attached, Garage
Parking Notes: Attached, Garage
Patio/Porch: Covered, Deck, Patio, Stoop
Pool: SaltWater
Security: GatedWithGuard, GatedCommunity, SmokeDetectors
Swimming Pool: Yes
Topography: Cleared, Sloping
Window: InsulatedWindows
Local Schools
High School: Lee County High
Middle School: East Lee Middle
Elementary School: Tramway Elementary
Listed By / Shown By
Listed By
Agency Name: CAROLINA REAL ESTATE SANFORD
Agency Phone: 919-774-4774
Shown By
Agent Name: Maryt Reaves
Agent Phone: (910) 987-1501
Agency Title: Townsend Real Estate

Estimate Your Payment
Estimated Payment
$ 1,321.55 per month $1,168.42 Principal & Interest $0.00 Property Tax (data not provided by mls) $153.13 Homeowner's Insurance
5117 Pheasant Lane | MLS# 769984
This single family home located at 5117 Pheasant Lane, Sanford, NC 27332 is currently listed for sale with an asking price of $525,000. This property was built in 2026 and has 4 bedrooms and 3 full and 1 partial baths with 2928 sq. ft. Pheasant Lane is located in the CAROLINA TRACE subdivision. Search CAROLINA TRACE real estate on mreaves.townsendrealestate.com today.