
BEDS3
BATHS2 full
SQUARE FEET1,505
MLS#771550
STATUSActive
PROPERTY TYPEResidential - Single Family
SUBDIVISIONFOREST LKS
Property Description
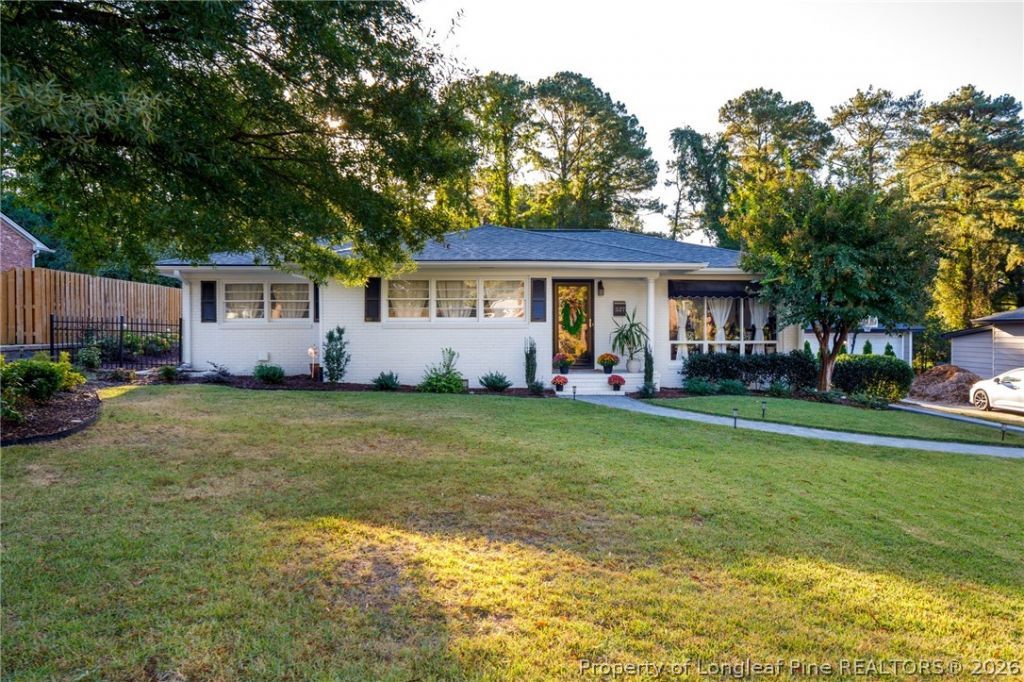
Welcome to 527 Vista Drive, a charming one-story home in desirable Forest Lakes! Offering three bedrooms, two full bathrooms and over 1,500 square feet, this home combines comfortable living with beautiful indoor and outdoor spaces. Hardwood floors add warmth throughout much of the home, while large windows fill the living room with natural light. The kitchen features granite countertops, white cabinetry, stainless steel appliances, a tile backsplash and a breakfast bar overlooking the dining area. The primary bedroom offers an adjoining bathroom with a tiled walk-in shower. Outside, the current owners have completed extensive landscaping and hardscaping, creating a wonderful setting from the inviting front walkway to the fenced backyard. Enjoy time outdoors on the spacious deck or tend to the raised garden beds. The roof is 6 years old and the HVAC was installed 2025. Conveniently located near shopping, Cape Fear Valley Medical Center, downtown Fayetteville and Highland Country Club, this Forest Lakes home is ready to welcome its next owner!
Property Features
Property Type: Residential - Single Family
Basement: Crawl Space
Fenced: Yes
Fireplaces: 1
Heating: Gas
Home Style: Ranch
Lot Size: 0.25 Acres
Year Built: 1959
Amenities
Ceiling Fan(s)
Double Vanity
Granite Counters
Kitchen Exhaust Fan
Primary Downstairs
Living/Dining Room
Separate Shower
Window Treatments
Deck
Fence
Porch
Feature Descriptions
Appliances: Dishwasher, Disposal, Microwave, Range, Refrigerator
Community Features: Gutter(s)
Exclusions: none
Exterior: Brick Veneer
Fencimg: Back Yard, Yard Fenced
Fireplace: Masonry
Flooring: Hardwood, Tile
Laundry: Washer Hookup, Dryer Hookup, In Unit
Lot: < 1/4 Acre, Cleared, Interior Lot, Level
Lot Dimensions: 77X159X76X159
Parking: No Garage
Parking Notes: No Garage
Patio/Porch: Deck, Front Porch, Porch
Security: yes
Security: Security System
Sewer: Public Sewer
Topography: Cleared, Level
Water: Public
Window: Blinds
Local Schools
High School: Terry Sanford Senior High
Middle School: Max Abbott Middle School
Elementary School: Vanstory Hills Elementary (3-5)
Listed By / Shown By
Listed By
Agency Name: TOWNSEND REAL ESTATE

Shown By
Agent Name: Maryt Reaves
Agent Phone: (910) 987-1501
Estimate Your Payment
Estimated Payment
$ 742.58 per month $656.54 Principal & Interest $0.00 Property Tax (data not provided by mls) $86.04 Homeowner's Insurance
527 Vista Drive | MLS# 771550
This single family home located at 527 Vista Drive, Fayetteville, NC 28305 is currently listed for sale by TOWNSEND REAL ESTATE, with an asking price of $295,000. This property was built in 1959 and has 3 bedrooms and 2 full baths with 1505 sq. ft. Vista Drive is located in the FOREST LKS subdivision. Search FOREST LKS real estate on mreaves.townsendrealestate.com today.