
BEDS3
BATHS2 full
SQUARE FEET2,274
MLS#766423
STATUSActive
PROPERTY TYPEResidential - Single Family
SUBDIVISIONCOTTONADE
Property Description
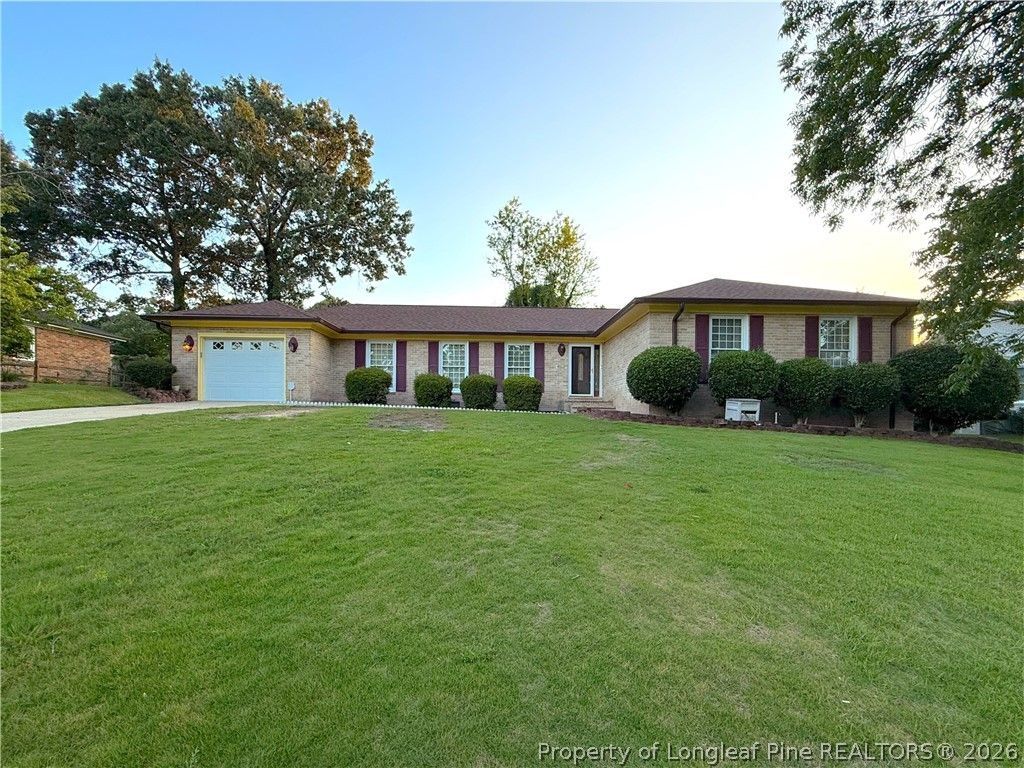
ALL-BRICK HOME WITH OVER 2,100 SQ. FT., SUNROOM, BONUS ROOM & UP TO $5,000 IN SELLER CONCESSIONS! Discover the space, character, and versatility of 5622 Weatherford Road, now offered at $269,900. This Fayetteville home features 3 bedrooms, 2 full bathrooms, and more than 2,100 square feet of living space. Inside, you'll find parquet hardwood flooring, crown molding, spacious living and dining areas, and a classic brick fireplace. The kitchen offers granite countertops, stainless steel appliances, a tile backsplash, generous cabinetry, and ample counter space. One of the home's standout features is the bright sunroom overlooking the fully fenced backyard. Step outside to an expansive covered patio, offering additional space for relaxing or entertaining. Need flexibility? The bonus room offers possibilities for a home office, hobby room, fitness area, or additional living space. Additional highlights include a garage, two storage sheds, and an irrigation system. Recent improvements include fresh paint in two bedrooms and the garage, pressure washing of the rear patio area, and new gutters installed in 2025. The refrigerator, washer, dryer, office furniture, and both storage sheds convey with an acceptable offer. Conveniently located near Fort Bragg, shopping, dining, and major routes. SELLER OFFERING UP TO $5,000 TOWARD BUYER CLOSING COSTS WITH AN ACCEPTABLE OFFER. Schedule your private showing and discover the space and possibilities this home offers!
Property Features
Property Type: Residential - Single Family
Basement: None
Cooling: Central Air, Electric
Fenced: Yes
Fireplaces: 1
Garage: 1 car attached
Home Style: One Story
Stories: 1.0
Year Built: 1979
Amenities
Ceiling Fan(s)
Separate/Formal Dining Room
Double Vanity
Granite Counters
Primary Downstairs
Living/Dining Room
Wired for Sound
Sun Room
Fence
Irrigation Sprinklers
Outdoor Grill
Rain Gutters
Storage
Feature Descriptions
Appliances: Dryer, Electric Cooktop, Microwave, Refrigerator, Stainless Steel Appliance(s), Washer
Community Features: Gutter(s)
Door Features: Storm Door(s)
Exclusions: N/A
Exterior: Brick Veneer
Fencimg: Back Yard, Yard Fenced
Fireplace: Family Room, Wood Burning, Dining Room
Flooring: Hardwood, Tile, Carpet
Formal Dining: Yes
Laundry: In Unit
Lot: 1/4 to 1/2 Acre Lot
Parking: Attached, Garage
Parking Notes: Attached, Garage
Patio/Porch: Covered, Patio
Security: Fire Sprinkler System
Sewer: Public Sewer
Topography: Other
Water: Public
Local Schools
High School: Westover Senior High
Middle School: Westover Middle School
Listed By / Shown By
Listed By
Agency Name: Home Atlast Realty
Agency Phone: 910-257-8620
Shown By
Agent Name: Maryt Reaves
Agent Phone: (910) 987-1501
Agency Title: Townsend Real Estate

Estimate Your Payment
Estimated Payment
$ 679.40 per month $600.68 Principal & Interest $0.00 Property Tax (data not provided by mls) $78.72 Homeowner's Insurance
5622 Weatherford Road | MLS# 766423
This single family home located at 5622 Weatherford Road, Fayetteville, NC 28303 is currently listed for sale with an asking price of $269,900. This property was built in 1979 and has 3 bedrooms and 2 full baths with 2274 sq. ft. Weatherford Road is located in the COTTONADE subdivision. Search COTTONADE real estate on mreaves.townsendrealestate.com today.