
BEDS2
BATHS2 full
SQUARE FEET1,478
MLS#771005
STATUSActive
PROPERTY TYPEResidential - Townhouse
SUBDIVISIONGATES FOUR
Property Description
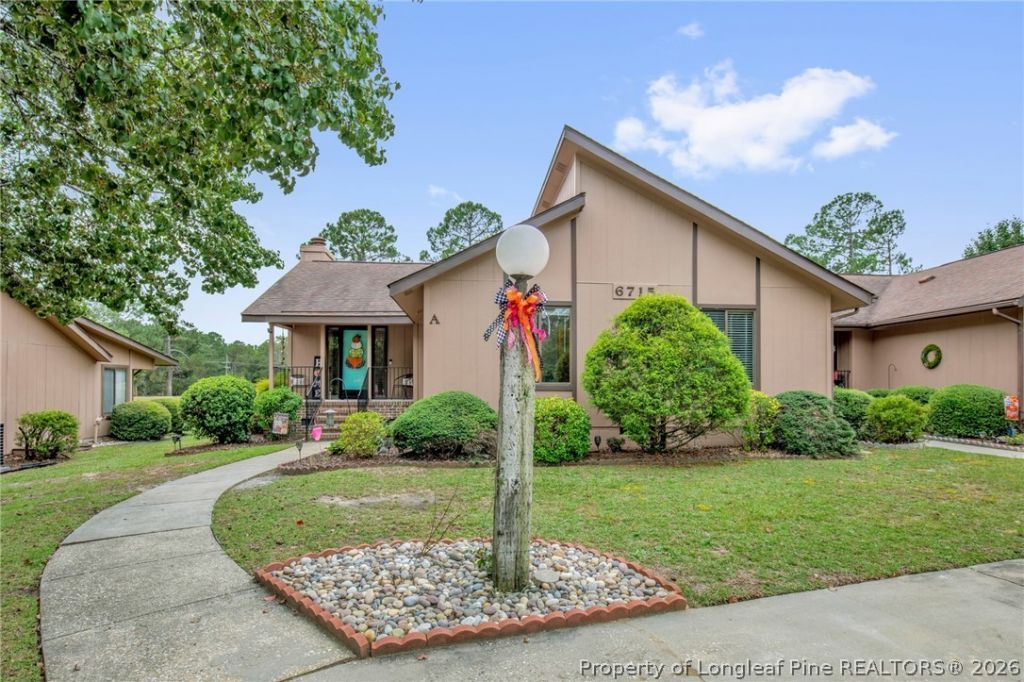
Recent updated home with the amenities you are looking for in Gates Four! This 2-bedroom, 2-bath home offers a prime position within Gates Four on the fairway. Property features LVP flooring in all bedroom's kitchen dining room and the huge vaulted great room with fireplace gas logs, no carpet. Beautifully painted interior, Kitchen has granite countertops new stainless-steel appliances, ceramic tile backsplash and pantry. All new light fixtures recess lighting crown molding new blinds the bathrooms have new vanities and mirrors. Large bedrooms. Property has a large deck outside storage room along the fairway. The crawlspace has been encapsulated with a dehumidifier. Situated on the golf course and approximately one block from the Gates Four clubhouse, you're close to the heart of the community, with golf, tennis, pool, dining, and other club amenities available through membership. Many updates throughout the home! If you've been waiting for a Gates Four ranch home that feels updated this is the one for you! This was a three-bedroom home the owner turned one of the bedrooms into a dining room which can be converted back into a third bedroom if need. See sketch. Jack Britts Schools shopping nearby close to post!
Property Features
Property Type: Residential - Townhouse
Basement: Crawl Space
Cooling: Central Air, Electric
Fireplaces: 1
Heating: Heat Pump
Home Style: Ranch
Year Built: 1979
Amenities
Breakfast Area
Ceiling Fan(s)
Dining Area
Separate/Formal Dining Room
Double Vanity
Entrance Foyer
Granite Counters
Vaulted Ceiling(s)
Walk-In Closet(s)
Window Treatments
Deck
Porch
Feature Descriptions
Appliances: Dishwasher, Microwave, Range, Refrigerator
Community Features: Clubhouse, Community Pool, Golf, Gated
Exclusions: N/A
Exterior: Composite Siding
Fireplace: Gas Log
Flooring: Luxury Vinyl Plank, Tile, Vinyl
Formal Dining: Yes
HOA Fee: 1100/ Annually
Lot: < 1/4 Acre
Patio/Porch: Deck, Front Porch, Porch
Security: Gated Community
Sewer: Public Sewer
Water: Public
Window: Blinds
Local Schools
High School: Jack Britt Senior High
Middle School: John Griffin Middle School
Elementary School: Stoney Point Elementary
Listed By / Shown By
Listed By
Agency Name: ERA STROTHER REAL ESTATE
Agency Phone: 910-864-2325
Shown By
Agent Name: Maryt Reaves
Agent Phone: (910) 987-1501
Agency Title: Townsend Real Estate

Estimate Your Payment
Estimated Payment
$ 653.22 per month $577.53 Principal & Interest $0.00 Property Tax (data not provided by mls) $75.69 Homeowner's Insurance
6715a Irongate Drive Drive, Unit A | MLS# 771005
This townhouse located at 6715a Irongate Drive Drive, Unit A, Fayetteville, NC 28306 is currently listed for sale with an asking price of $259,500. This property was built in 1979 and has 2 bedrooms and 2 full baths with 1478 sq. ft. 6715a Irongate Drive Drive, Unit A is located in the GATES FOUR subdivision. Search GATES FOUR real estate on mreaves.townsendrealestate.com today.