
BEDS4
BATHS4 full
SQUARE FEET3,486
MLS#769003
STATUSActive
PROPERTY TYPEResidential - Single Family
Property Description
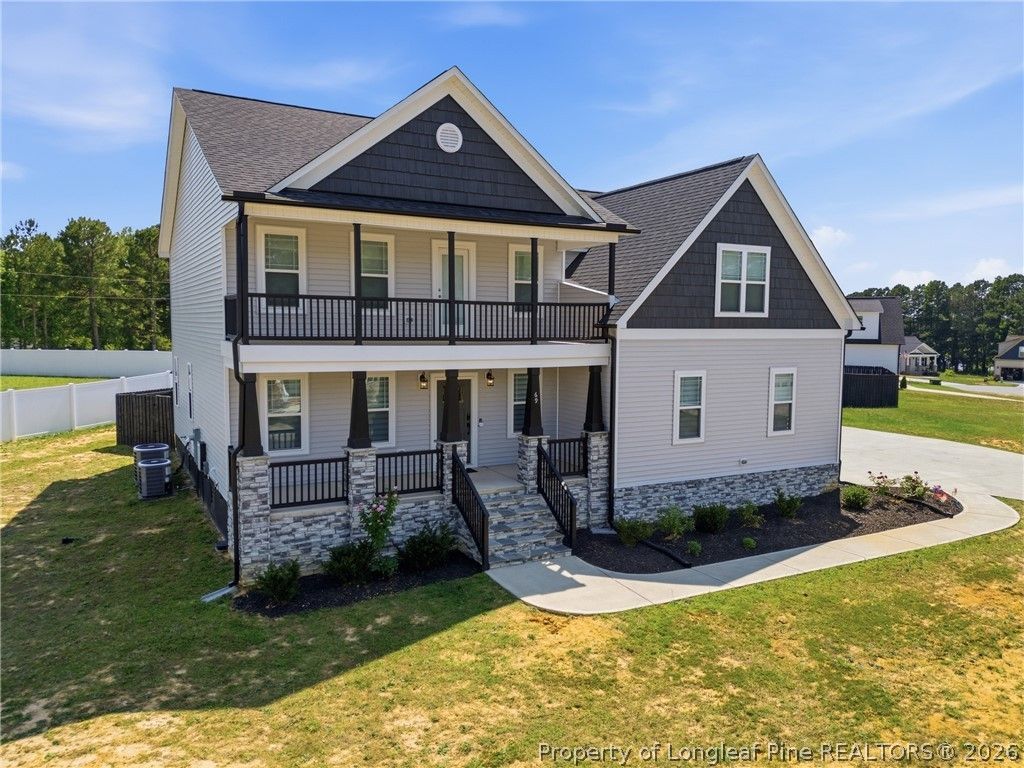
Welcome to the peaceful country living in the desirable Lowery Meadows Community! This beautifully crafted 4 bedroom ,4 Bath home offers over 3200 sq feet of thoughtfully designed living space on a spacious .61 of an acre lot. The open concept floor plan showcases a gourmet kitchen featuring shaker cabinetry,Smart wall Oven, Large walk in pantry and a oversized Island that flows seamlessly into the breakfast nook and inviting family room with a cozy fireplace. A formal Dining room provides the perfect setting for entertaining ,while a first floor flex room with an adjacent full bath offers excellent space for guests , a home office, or multigenerational living. Upstairs the luxurious owners suite features elegant tray ceilings, private sitting area and spa like bath with dual vanities, two walk in closets, and a private balcony for enjoying beautiful mornings. Additional highlights include a spacious bonus room , screen porch , fenced in back yard, 3 car side entry garage, EV charger, and fully paid off solar panels for exceptional energy efficiency .Located minutes from I -40 ,shopping and Dining .Modern Conveniences with the tranquility of country living
Property Features
Property Type: Residential - Single Family
Basement: None
Cooling: CentralAir
Fireplaces: 1
Garage: 3 car attached
Heating: ActiveSolar, ExhaustFan, EnergyStarQualifiedEquipmen
Home Style: TwoStory
Stories: 2.0
Year Built: 2023
Amenities
EatInKitchen
HighCeilings
Feature Descriptions
Exclusions: none
Exterior: AtticCrawlHatchwaysInsulated, BrickVeneer, Block, Vin
Fireplace: DiningRoom
Flooring: Carpet, LuxuryVinylPlank, Tile
HOA Fee: 18000/ Annually
Lot: QuarterToHalfAcreLot
Parking: Attached, Garage, GarageFacesSide
Parking Notes: Attached, Garage, GarageFacesSide
Sewer: SepticTank
Water: Public
Local Schools
High School: Johnston - W Johnston
Middle School: Johnston - McGees Crossroads
Listed By / Shown By
Listed By
Agency Name: A PLACE IN THE PINES REALTY,LLC.
Agency Phone: 910-331-4103
Shown By
Agent Name: Maryt Reaves
Agent Phone: (910) 987-1501
Agency Title: Townsend Real Estate

Estimate Your Payment
Estimated Payment
$ 1,334.13 per month $1,179.55 Principal & Interest $0.00 Property Tax (data not provided by mls) $154.58 Homeowner's Insurance
69 Red Rock Circle | MLS# 769003
This single family home located at 69 Red Rock Circle , Benson, NC 27504 is currently listed for sale with an asking price of $530,000. This property was built in 2023 and has 4 bedrooms and 4 full baths with 3486 sq. ft. Search Benson real estate on mreaves.townsendrealestate.com today.