
BEDS3
BATHS1 full 1 partial
SQUARE FEET1,290
MLS#766266
STATUSActive
PROPERTY TYPEResidential - Single Family
SUBDIVISIONLAGRANGE
Property Description
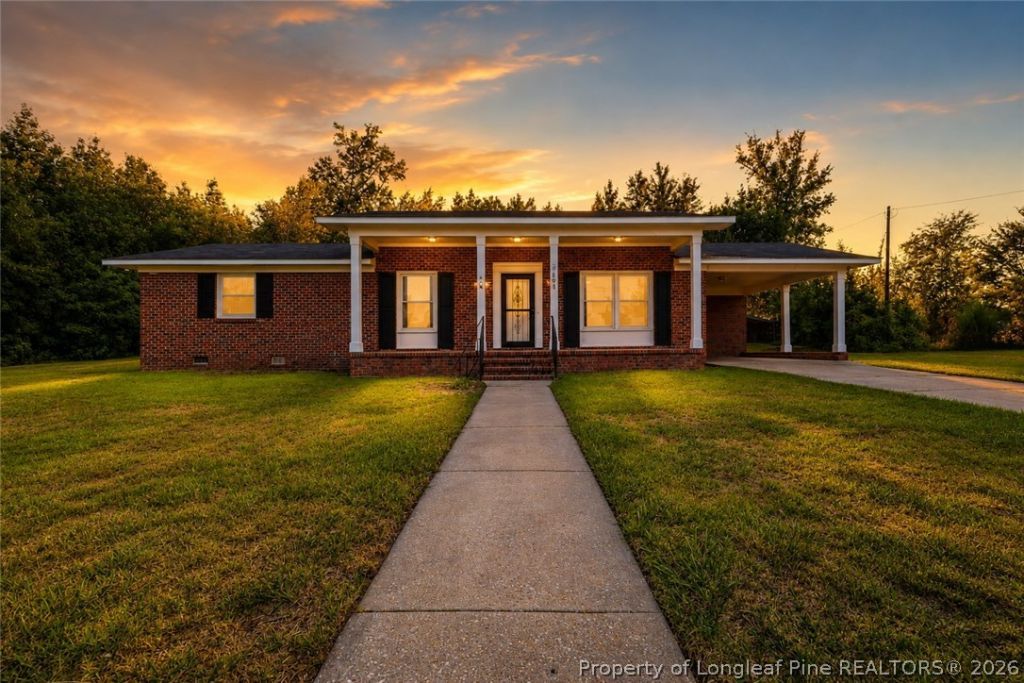
Welcome to 7401 Paxton Drive, where classic charm, incredible outdoor space, and everyday convenience come together! This inviting 3-bedroom, 1.5-bath brick ranch features warm wood tone flooring, abundant natural light, and a spacious eat-in kitchen with generous cabinet and counter space. Step outside and enjoy the real showstopper; a massive, nearly half-acre yard with room to play, garden, entertain, or simply relax. With storage off the carport plus two additional detached storage buildings, you???ll have plenty of room for tools, outdoor gear, seasonal items, and more. Located next door to Benjamin Martin Elementary and only minutes from Fort Bragg, I-295, shopping, dining, and the Skibo Road corridor, this charming single-level home offers style, convenience, value, and no HOA. Move right in and start making memories! Seller is a licensed real estate agent.
Property Features
Property Type: Residential - Single Family
Basement: Crawl Space
Cooling: Central Air
Heating: Electric, Forced Air
Home Style: Ranch
Year Built: 1969
Amenities
Ceiling Fan(s)
Eat-in Kitchen
Kitchen Exhaust Fan
Kitchen/Dining Combo
Primary Downstairs
Storage
Window Treatments
Corner Lot
Porch
Patio
Storage
Feature Descriptions
Appliances: Dishwasher, Range, Refrigerator, Range Hood
Door Features: Storm Door(s)
Exclusions: N/A
Exterior: Brick Veneer
Fireplace: None
Flooring: Laminate, Vinyl, Carpet
Laundry: Washer Hookup, Dryer Hookup
Lot: 1/4 to 1/2 Acre Lot
Parking: Attached Carport
Parking Notes: Attached Carport
Patio/Porch: Front Porch, Patio, Porch
Security: Smoke Detector(s)
Sewer: Septic Tank
Water: Public
Window: Blinds
Local Schools
High School: Westover Senior High
Middle School: Westover Middle School
Listed By / Shown By
Listed By
Agency Name: SWANKY NESTS, LLC.
Agency Phone: 910-644-8930
Shown By
Agent Name: Maryt Reaves
Agent Phone: (910) 987-1501
Agency Title: Townsend Real Estate

Estimate Your Payment
Estimated Payment
$ 503.19 per month $444.89 Principal & Interest $0.00 Property Tax (data not provided by mls) $58.30 Homeowner's Insurance
7401 Paxton Drive | MLS# 766266
This single family home located at 7401 Paxton Drive, Fayetteville, NC 28303 is currently listed for sale with an asking price of $199,900. This property was built in 1969 and has 3 bedrooms and 1 full and 1 partial baths with 1290 sq. ft. Paxton Drive is located in the LAGRANGE subdivision. Search LAGRANGE real estate on mreaves.townsendrealestate.com today.