
BEDS4
BATHS3 full 1 partial
SQUARE FEET3,721
MLS#771466
STATUSActive
PROPERTY TYPEResidential - Single Family
SUBDIVISIONRAYCONDA
Property Description
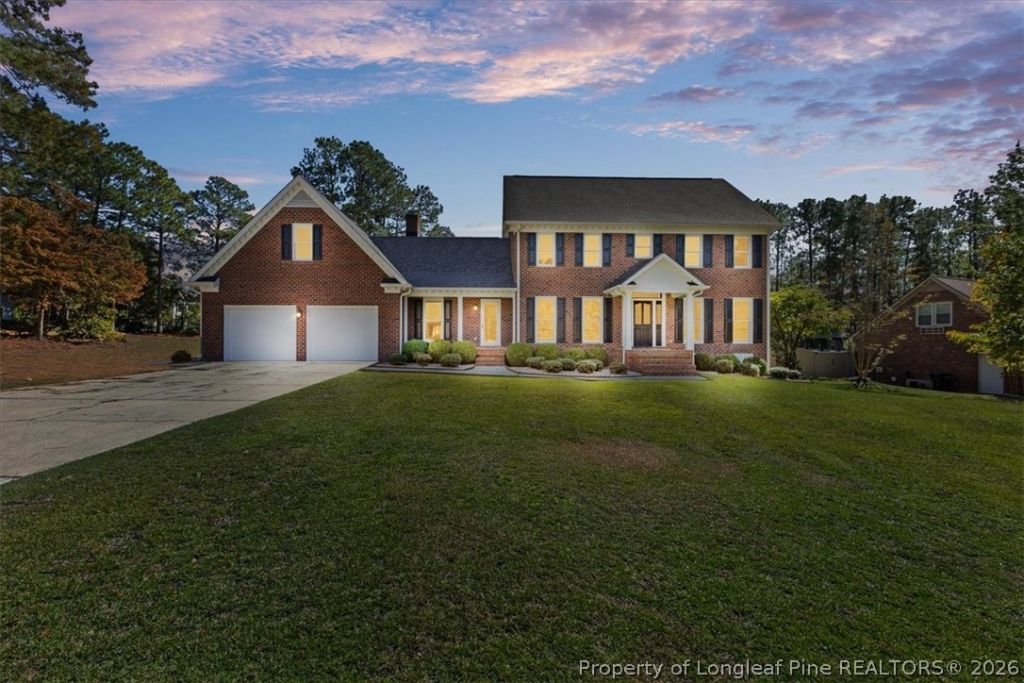
Classic curb appeal, custom character, and fresh updates welcome you to 7701 Kennybunk Drive in Fayetteville's established Rayconda neighborhood. Situated on a .56-acre corner lot with mature trees, this one-owner, custom-built home offers 3,721 square feet, 4 bedrooms, 3.5 bathrooms, and two staircases. Recent improvements include a brand-new roof with a transferable lifetime warranty, new flooring and fresh paint downstairs, professionally cleaned upstairs carpeting, new toilets, and updated countertops in select bathrooms. The living room features an inviting gas fireplace, creating a comfortable setting for relaxing or gathering. In the kitchen, granite countertops, a brand-new dishwasher, and a pantry with built-in shelving combine everyday function with ample storage. Two staircases provide access to the upper level, where you'll find the primary suite and an upstairs wet bar that adds convenience for entertaining. The primary bathroom features an oversized tub, offering a relaxing place to unwind. Outside, the spacious corner lot showcases mature trees, a persimmon tree, and blueberry bushes. The established setting and classic exterior complement the home's custom design and enduring appeal. The Rayconda neighborhood entrance is located across from the VA hospital. With generous living space, distinctive features, and valuable recent updates, this home offers an opportunity to make a custom-built Rayconda property your own. Schedule your showing to explore everything it has to offer!
Property Features
Property Type: Residential - Single Family
Basement: Crawl Space
Cooling: Central Air, Electric
Fireplaces: 1
Garage: 2 car attached
Heating: Forced Air, Gas, Heat Pump
Home Style: Two Story
Lot Size: 0.56 Acres
Stories: 2.0
Year Built: 1987
Amenities
Attic
Wet Bar
Built-in Features
Breakfast Area
Bathtub
Ceiling Fan(s)
Crown Molding
Dining Area
Separate/Formal Dining Room
Entrance Foyer
Eat-in Kitchen
Separate/Formal Living Room
Granite Counters
Great Room
Jetted Tub
Kitchen Island
Kitchen/Dining Combo
Bath in Primary Bedroom
Pantry
Smooth Ceilings
Storage
Corner Lot
Porch
Patio
Rain Gutters
Feature Descriptions
Appliances: Built-In Electric Oven, Built-In Range, Dryer, Dishwasher, Refrigerator, Stainless Steel Appliance(s), Washer
Exclusions: none
Exterior: Brick, Brick Veneer
Fireplace: Gas Log
Flooring: Hardwood, Luxury Vinyl Plank, Tile, Vinyl, Carpet
Formal Dining: Yes
HOA Fee: 100/ Annually
Laundry: Washer Hookup, Dryer Hookup, Main Level, In Unit
Lot Dimensions: 90x50x14x19x122x32x111x178
Parking: Attached, Garage
Parking Notes: Attached, Garage
Patio/Porch: Covered, Front Porch, Patio, Porch
Sewer: Public Sewer
Water: Public
Window: Blinds
Local Schools
High School: Seventy-First Senior High
Middle School: Lewis Chapel Middle School
Listed By / Shown By
Listed By
Agency Name: RE/MAX CHOICE
Agency Phone: 910-483-7500
Shown By
Agent Name: Maryt Reaves
Agent Phone: (910) 987-1501
Agency Title: Townsend Real Estate

Estimate Your Payment
Estimated Payment
$ 1,157.93 per month $1,023.76 Principal & Interest $0.00 Property Tax (data not provided by mls) $134.17 Homeowner's Insurance
7701 Kennybunk Drive | MLS# 771466
This single family home located at 7701 Kennybunk Drive, Fayetteville, NC 28304 is currently listed for sale with an asking price of $460,000. This property was built in 1987 and has 4 bedrooms and 3 full and 1 partial baths with 3721 sq. ft. Kennybunk Drive is located in the RAYCONDA subdivision. Search RAYCONDA real estate on mreaves.townsendrealestate.com today.