
BEDS4
BATHS2 full 1 partial
SQUARE FEET3,085
MLS#768604
STATUSActive
PROPERTY TYPEResidential - Single Family
SUBDIVISIONWOODSHIRE
Property Description
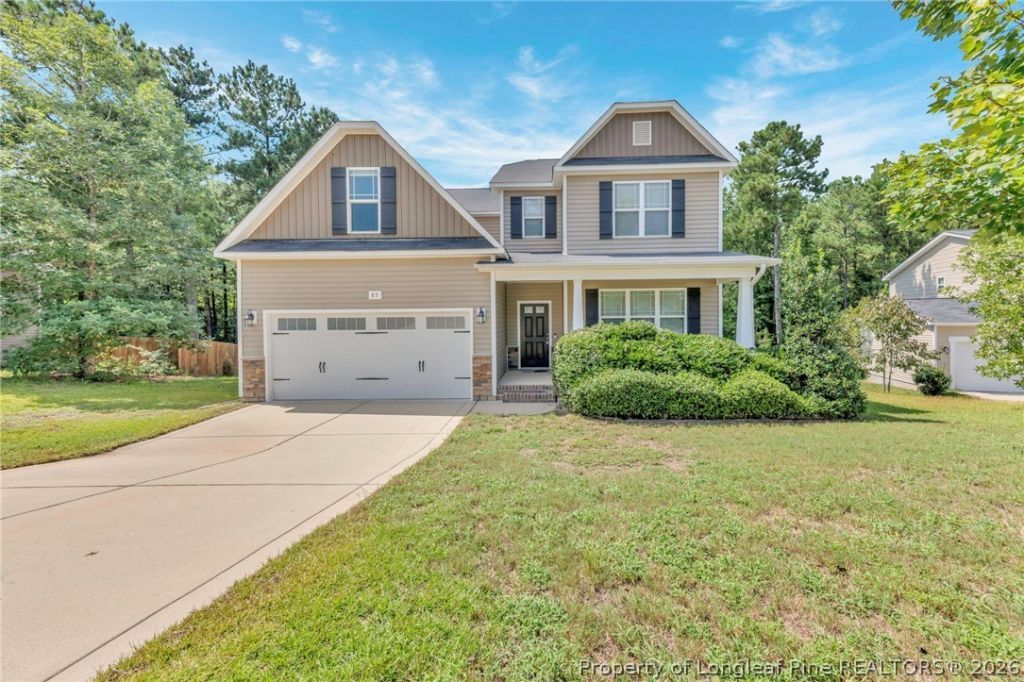
Looking for room to move around? Spacious 4 bedroom and 2.5 bath with a play/game room. Office, formal dining room, living room, kitchen, sunroom and drop area from the garage downstairs. Open concept with a nice large kitchen with island and sunroom to enjoy your morning coffee and access to the back covered porch and backyard. All bedrooms upstairs with additional full bathroom and laundry. Master bedroom features large walk-in closet, master bathroom with separate tub and larger shower. 3 oversized bedrooms with larger closets with plenty of space. Located close to Fort Bragg and shopping on a cul-de-sac with wooded privacy backyard with firepit.
Property Features
Property Type: Residential - Single Family
Basement: Crawl Space
Cooling: Central Air, Electric
Fireplaces: 1
Garage: 2 car attached
Heating: Electric, Forced Air, Heat Pump
Home Style: Two Story
Lot Size: 0.53 Acres
Stories: 2.0
Year Built: 2014
Amenities
Breakfast Area
Ceiling Fan(s)
Separate/Formal Dining Room
Double Vanity
Eat-in Kitchen
Granite Counters
Home Office
Kitchen Island
Bath in Primary Bedroom
Open Concept
Open Floorplan
Pantry
Tub Shower
Walk-In Closet(s)
Walk-In Shower
Window Treatments
Sun Room
Fire Pit
Porch
Storage
Feature Descriptions
Appliances: Cooktop, Dishwasher, Microwave, Refrigerator
Community Features: Gutter(s)
Exclusions: None
Exterior: Brick Veneer, Stone Veneer, Vinyl Siding
Fireplace: Gas Log
Flooring: Laminate, Luxury Vinyl Plank, Carpet
Formal Dining: Yes
HOA Fee: 250/ Annually
Laundry: Washer Hookup, Dryer Hookup, Upper Level
Lot: Backs To Trees, Cul-De-Sac, Dead End, Partially Cleared, Rolling Slope, Wooded
Lot Dimensions: 145 x 210.75 x 53.31 x 30.93 x 199.43
Parking: Attached, Garage
Parking Notes: Attached, Garage
Patio/Porch: Rear Porch, Covered, Front Porch, Patio, Porch
Security: Smoke Detector(s)
Sewer: Public Sewer
Topography: Rolling, Sloping
Water: Public
Window: Blinds
Local Schools
High School: Overhills Senior High
Middle School: Western Harnett Middle School
Elementary School: South Harnett Elementary School
Listed By / Shown By
Listed By
Agency Name: W.S. WELLONS REALTY
Agency Phone: 910-436-3131
Shown By
Agent Name: Maryt Reaves
Agent Phone: (910) 987-1501
Agency Title: Townsend Real Estate

Estimate Your Payment
Estimated Payment
$ 931.38 per month $823.46 Principal & Interest $0.00 Property Tax (data not provided by mls) $107.92 Homeowner's Insurance
85 Fleetwood Court | MLS# 768604
This single family home located at 85 Fleetwood Court, Lillington, NC 27546 is currently listed for sale with an asking price of $370,000. This property was built in 2014 and has 4 bedrooms and 2 full and 1 partial baths with 3085 sq. ft. Fleetwood Court is located in the WOODSHIRE subdivision. Search WOODSHIRE real estate on mreaves.townsendrealestate.com today.