
BEDS4
BATHS2 full 1 partial
SQUARE FEET2,775
MLS#766147
STATUSActive
PROPERTY TYPEResidential - Single Family
SUBDIVISIONHUNTERS KNOLL
Property Description
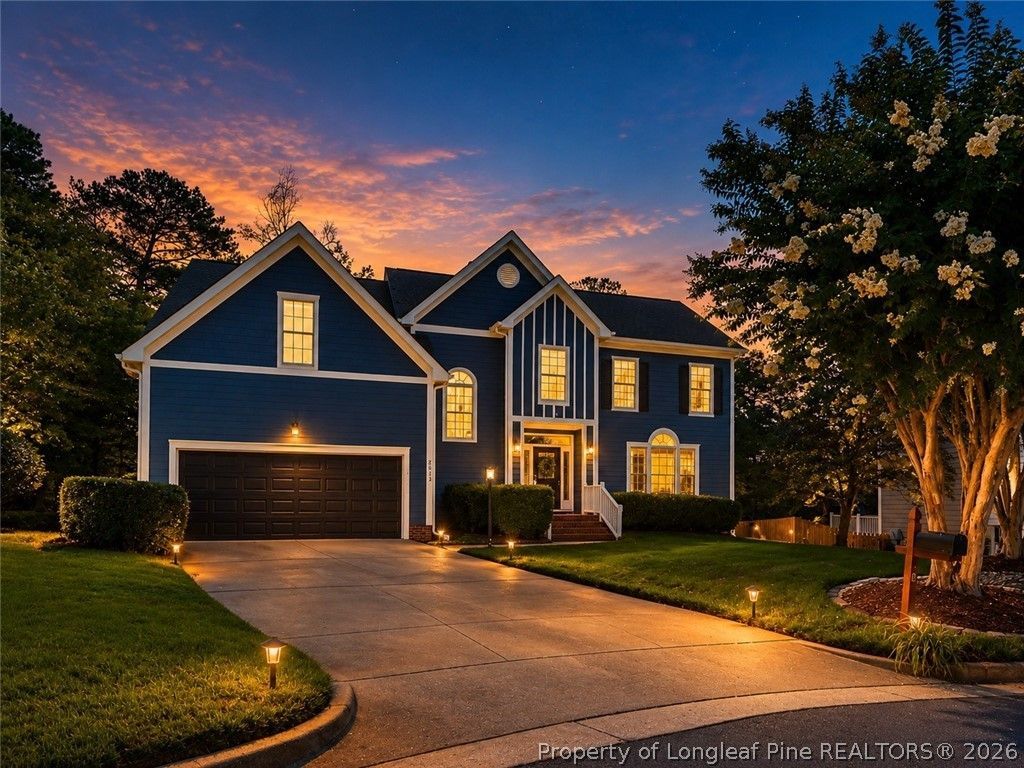
Refreshed, sexy, & move in ready! This North Raleigh gem is located in a quiet cul de sac just moments from Durant Nature Preserve/Camp Durant and the Simms Branch Trail on the Greenway. Adding to the privacy are a screened back porch and deck for relaxing or entertaining. Much of the house was just repainted, there are updated lighting and plumbing fixtures throughout. Eat-in kitchen features granite counters and stainless appliances. Refrigerator, washer & dryer convey. Formal living and dining room. Primary suite has cathedral ceilings, his and hers closets, garden tub and separate shower. It also features an unconditioned flex/storage area that can be used for extra storage or a fitness area. The staircase was updated with aluminum spindles & refinished railings that lead to 4 bedrooms & loft upstairs. 2021 HVAC was replaced with a zoned system. Roof was replaced in 2015 per seller. Crawlspace has a vapor barrier and dehumidifier. Storage shed out back. Downstairs laundry with utility sink. Natural gas log fireplace and water heater. Google and AT&T Fiber are in the area. Pool table and accessories are negotiable. Welcome home!
Property Features
Property Type: Residential - Single Family
Basement: Crawl Space
Cooling: Central Air, Electric
Fireplaces: 1
Garage: 2 car attached
Heating: Forced Air, Zoned
Home Style: Traditional
Lot Size: 0.32 Acres
Year Built: 1996
Amenities
Ceiling Fan(s)
Cathedral Ceiling(s)
Separate/Formal Dining Room
Eat-in Kitchen
Granite Counters
Garden Tub/Roman Tub
His and Hers Closets
High Speed Internet
Loft
Bath in Primary Bedroom
Multiple Closets
Storage
Separate Shower
Tub Shower
Vaulted Ceiling(s)
Porch
Patio
Storage
Feature Descriptions
Appliances: Dryer, Dishwasher, Electric Range, Gas Water Heater, Microwave, Refrigerator, Washer
Exclusions: flex/storage adjacent to the primary suites is not calculated in the sq ft / exercise equipment
Exterior: Fiber Cement, Masonite
Fireplace: Gas, Gas Log, Living Room
Formal Dining: Yes
HOA Fee: 160/ Annually
Laundry: Main Level
Lot: 1/4 to 1/2 Acre Lot, Cleared, Cul-De-Sac
Lot Dimensions: 17x34x124x172x182
Parking: Attached, Garage
Parking Notes: Attached, Garage
Patio/Porch: Patio, Porch, Screened
Security: Smoke Detector(s)
Topography: Cleared
Local Schools
High School: Wake - Millbrook
Middle School: Wake - Durant
Listed By / Shown By
Listed By
Agency Name: RDU HOMES FOR YOU, INC.
Agency Phone: 919-628-4663
Shown By
Agent Name: Maryt Reaves
Agent Phone: (910) 987-1501
Agency Title: Townsend Real Estate

Estimate Your Payment
Estimated Payment
$ 1,636.20 per month $1,446.62 Principal & Interest $0.00 Property Tax (data not provided by mls) $189.58 Homeowner's Insurance
8812 Valley Springs Place | MLS# 766147
This single family home located at 8812 Valley Springs Place, Raleigh, NC 27615 is currently listed for sale with an asking price of $650,000. This property was built in 1996 and has 4 bedrooms and 2 full and 1 partial baths with 2775 sq. ft. Valley Springs Place is located in the HUNTERS KNOLL subdivision. Search HUNTERS KNOLL real estate on mreaves.townsendrealestate.com today.