
BEDS3
BATHS2 full 1 partial
SQUARE FEET1,903
MLS#771027
STATUSActive
PROPERTY TYPEResidential - Single Family
SUBDIVISIONTHE SUMMIT
Property Description
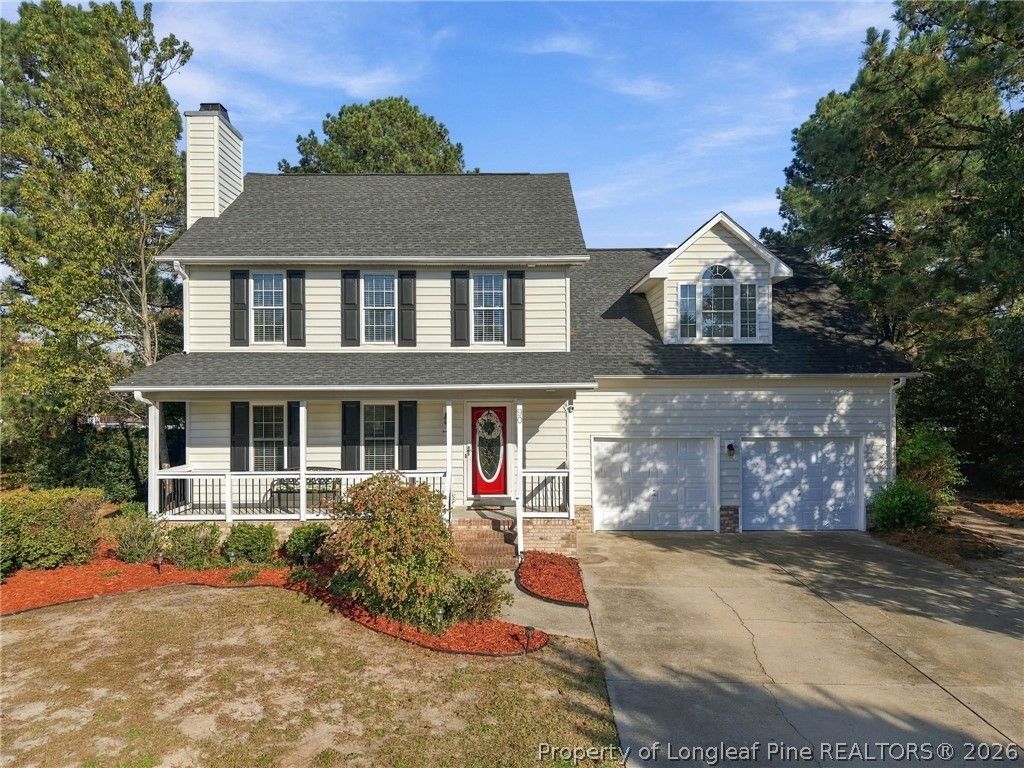
From the welcoming covered front porch to the spacious fenced backyard and over-sized two car garage, there's plenty to love about this 3-bedroom, 2.5-bath home with a BONUS room! Downstairs, you'll find hardwood floors, an eat-in kitchen with granite countertops, and a laundry room with the washer and dryer included. Upstairs you will find all three bedrooms and Bonus room, including a primary suite featuring three closets and an adjoining bathroom with a soaking tub and separate shower. A second bedroom offers an adjoining bathroom that is perfect for guests. An updated roof and HVAC system offer added peace of mind. Relax on the covered front porch or entertain on the freshly painted deck overlooking the spacious, fenced backyard. Conveniently located near grocery shopping and dining, this home offers inviting spaces inside and out!
Property Features
Property Type: Residential - Single Family
Basement: Crawl Space
Cooling: Central Air
Fenced: Yes
Fireplaces: 1
Garage: 2 car attached
Heating: Electric, Forced Air, Heat Pump
Home Style: Traditional
Lot Size: 0.35 Acres
Year Built: 1999
Amenities
Ceiling Fan(s)
Eat-in Kitchen
Granite Counters
Garden Tub/Roman Tub
Kitchen/Dining Combo
Pantry
Separate Shower
Walk-In Shower
Fence
Feature Descriptions
Appliances: Dishwasher, Electric Range, Microwave, Range Hood
Exclusions: None
Exterior: Vinyl Siding
Fencimg: Yard Fenced
Fireplace: Factory Built
Flooring: Carpet, Hardwood, Vinyl
HOA Fee: 0
Laundry: In Unit
Lot: 1/4 to 1/2 Acre Lot, Cleared
Lot Dimensions: 100x150
Parking: Attached, Garage
Parking Notes: Attached, Garage
Patio/Porch: Covered, Porch
Sewer: Septic Tank
Topography: Cleared, Other
Water: Public
Local Schools
High School: Harnett - West Harnett
Middle School: Highland Middle School
Elementary School: Harnett - Highland
Listed By / Shown By
Listed By
Agency Name: NORTHGROUP REAL ESTATE
Agency Phone: 910-676-8628
Shown By
Agent Name: Maryt Reaves
Agent Phone: (910) 987-1501
Agency Title: Townsend Real Estate

Estimate Your Payment
Estimated Payment
$ 704.70 per month $623.05 Principal & Interest $0.00 Property Tax (data not provided by mls) $81.65 Homeowner's Insurance
90 Canyon Court | MLS# 771027
This single family home located at 90 Canyon Court, Sanford, NC 27332 is currently listed for sale with an asking price of $279,950. This property was built in 1999 and has 3 bedrooms and 2 full and 1 partial baths with 1903 sq. ft. Canyon Court is located in the THE SUMMIT subdivision. Search THE SUMMIT real estate on mreaves.townsendrealestate.com today.